Ramky Lumina
Hosa Road, Konappana Agrahara, Rayasandra, Bangalore
Starting Price
82 Lakhs
Sizes
625 - 1,533 sft
Land Parcel
~7 acres
Total Units
729
RERA No.
TOR/PRM/KA/RERA/1251/310/PR/250304/000047
Overview
About Ramky Lumina
Project Snapshot
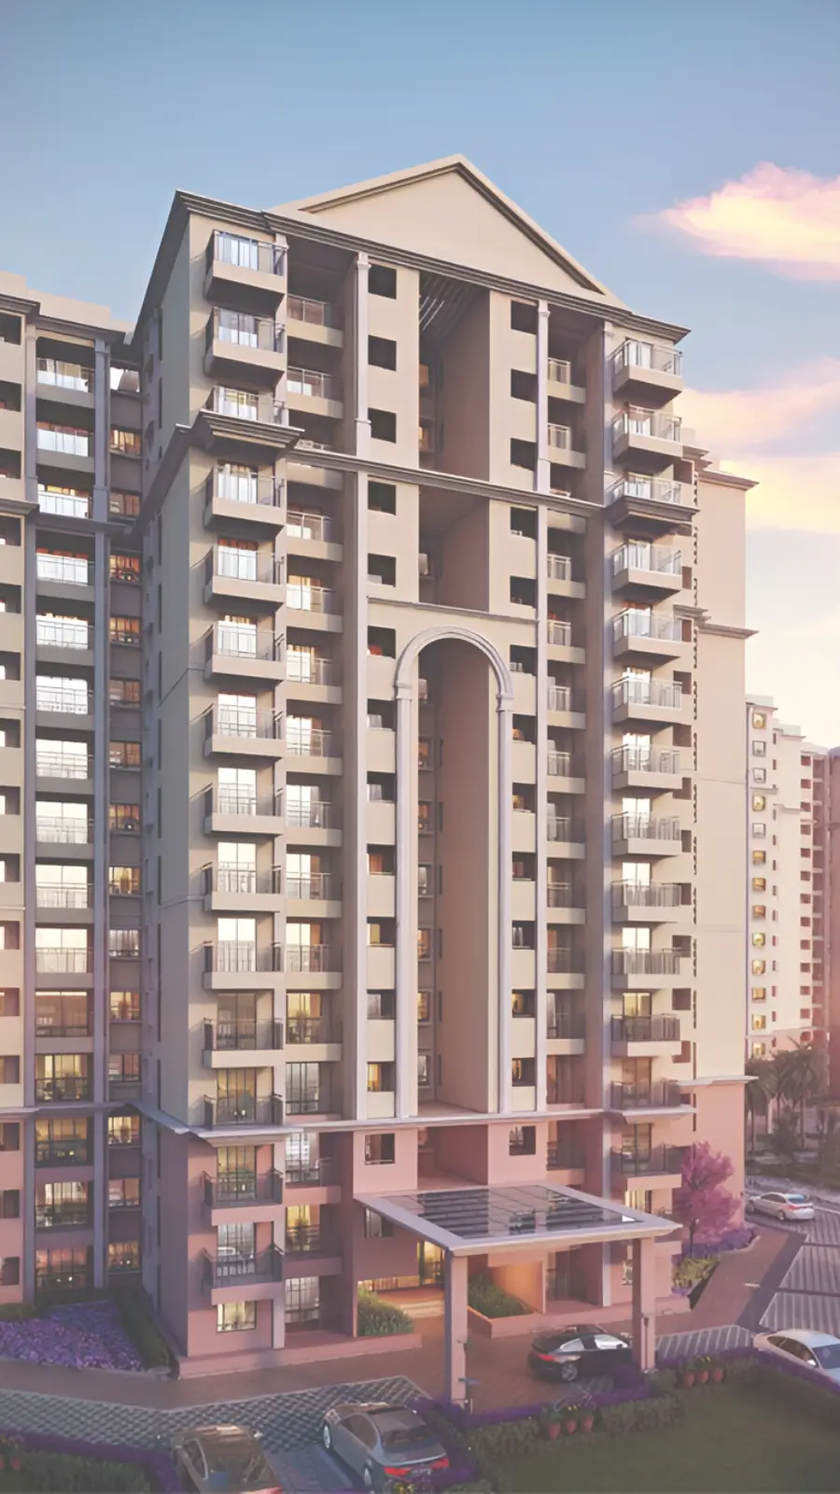
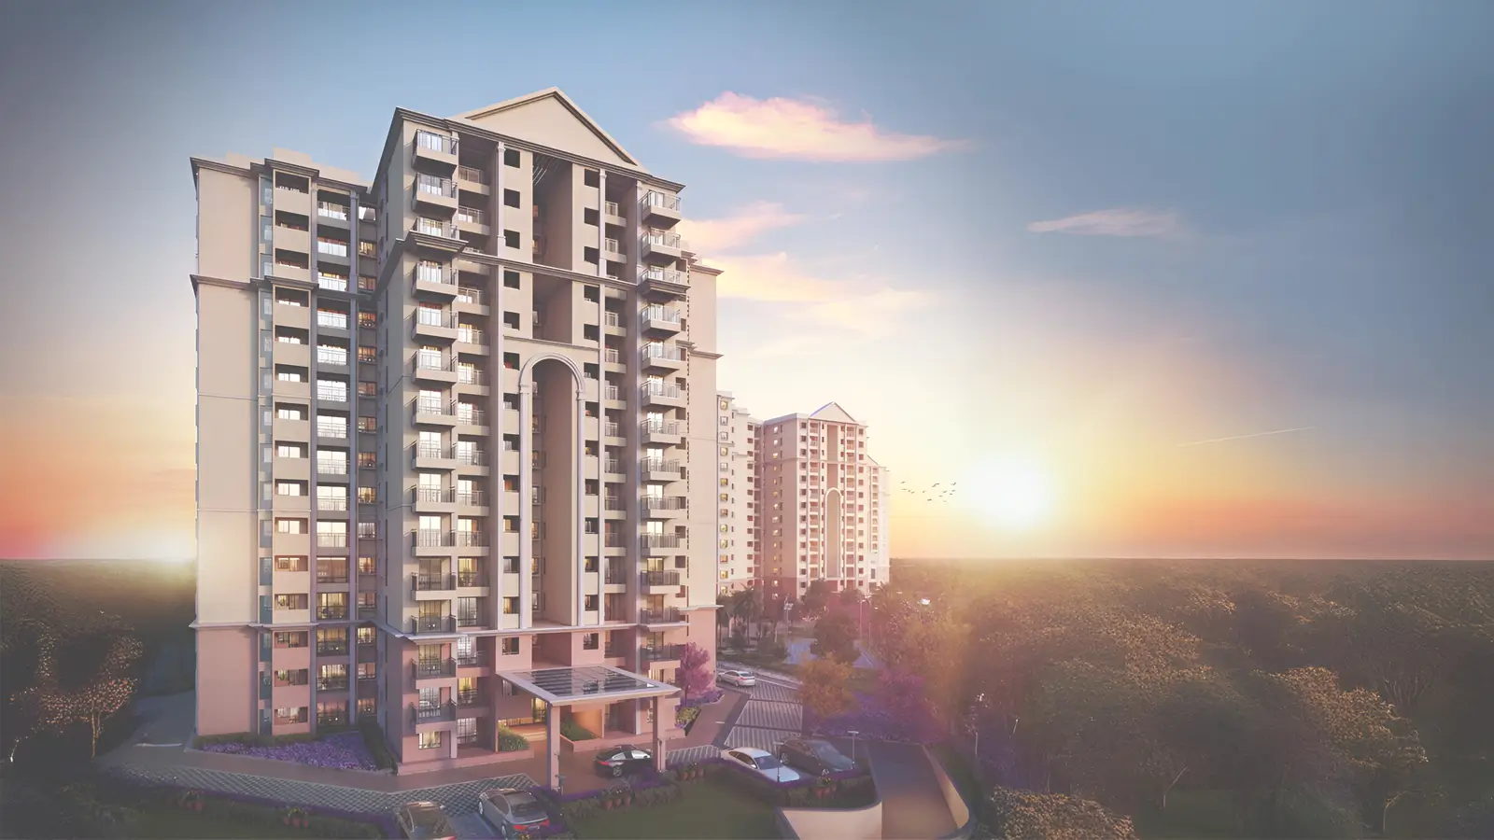
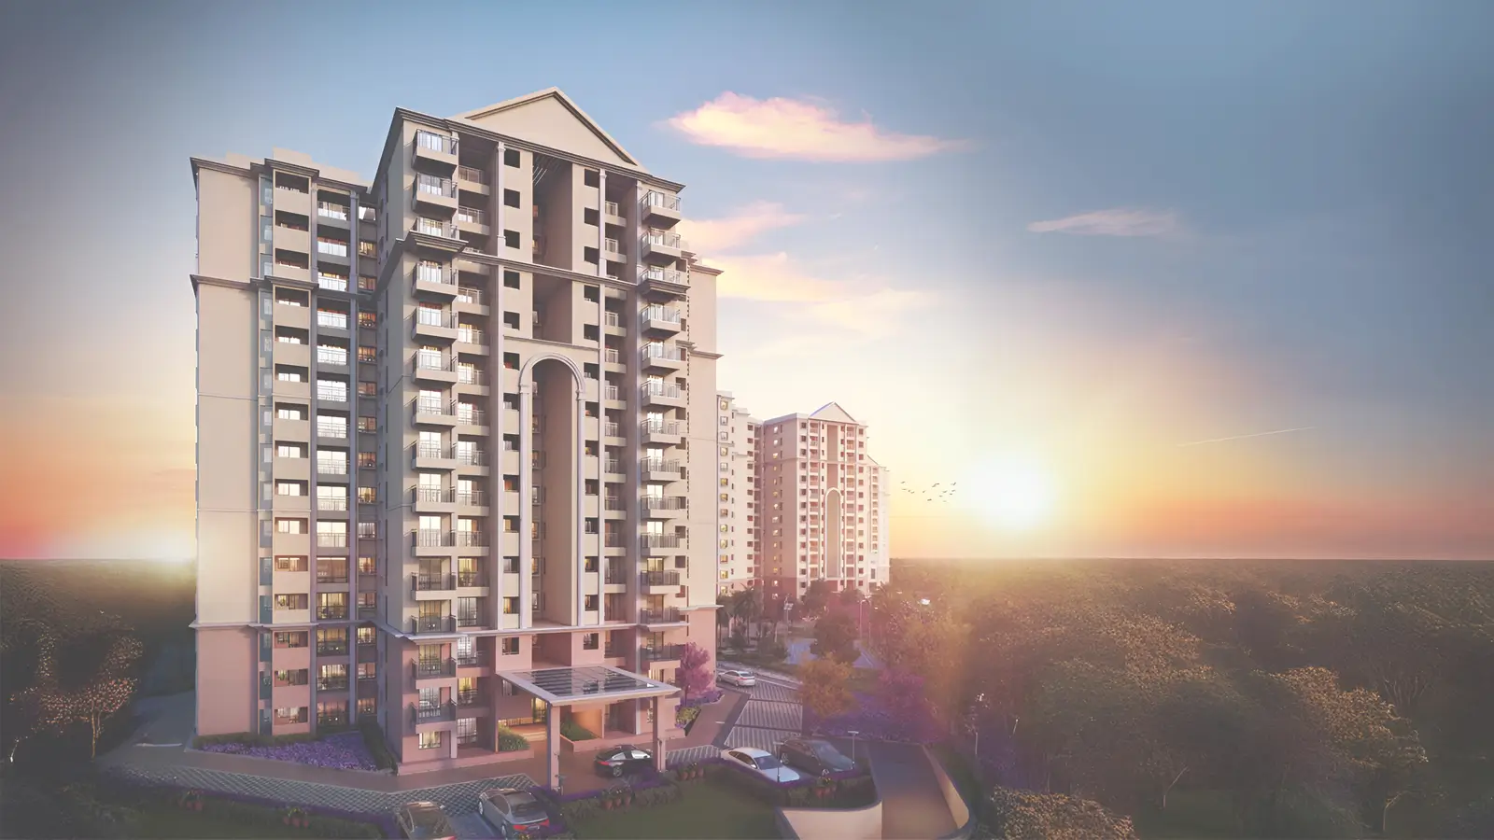
Ramky Lumina by Ramky Estates is a gated community on Hosa Road consisting of 729 homes across 7 acres in South-east Bengaluru. Each of the six towers has a pair of basements, ground and 14 stories with an average of about eight or nine houses on each floor. They are cast in Mivan aluminium moulds. 1, 2 and 3 bedrooms are present across 19 configurations which range from 615 sft to 1,533 sft. Four-fifth of the site is left open and that one number explains why a 20,000 sft clubhouse, four different outdoor recreation fields and an uninterrupted green edge all occupy land of this magnitude. The entry plaza, lobbies, and named landscape courts feature Greco-Roman design themes.
✦ Project Snapshot
Parameter | Detail |
|---|---|
Project Name | Ramky Lumina by Ramky Estates (A Greco-Roman Marvel) |
Developer | Ramky Estates & Farms Ltd. (Ramky Group) |
Address | Hosa Road, Konappana Agrahara, Rayasandra, Bengaluru - 560100 |
Land Area | ~7 acres |
Open Space | 80% |
Towers | 6 (A, B, C, D, E, F) - all 2 basements + ground + 14 floors |
Total Homes | 729 |
Configurations | 1 BHK, 2 BHK, 3 BHK across 19 layouts |
Saleable Range | 615 - 1,533 sft |
Price Band | Rs 82 L - Rs 1.96 Cr (all-inclusive) |
Rate | ~Rs 12,800 - 13,100 per sft |
Construction | Mivan aluminium formwork, Seismic Zone II compliant |
Clubhouse | 20,000 sft, with 40+ lifestyle features |
Possession | Phase-wise from December 2026; RERA completion December 2028 |
RERA | TOR/PRM/KA/RERA/1251/310/PR/250304/000047 |
Location matters a lot, as it allows residents to enjoy quick access to essentials, and Ramly Lumina suffices the need for being situated in a prime region. From here Bosch is around 0.5 km. Hosa Road Metro Station, Yellow Line (RV Road to Bommasandra), is roughly 1 km (3-5 min drive). Electronic City Phase 1 is around 5.5 km whereas Infosys lies around 5.5 km. HSR Layout is around 6 km and Koramangala is about 11 km. Outer Ring Road at Bellandur is about 12Km. When looking for luxury apartments in Hosa Road Bangalore, households prioritise daily commute and are very rarely considering a floor plan. These numbers are why the corridor absorbed so much branded stock in eighteen months.
In terms of price, the band is from Rs 82 L for a 625 sft one-bedroom to Rs 1.96 Cr for the largest 1,533 sft three-bedroom, which comes to about Rs 12,800 to Rs 13,100 per sft. Towers A, B, C and F are launched in Phase 1, then follow Towers D and E, in the midst of the community, and are planned under Ramky Reserve. Ramky Reserve offers three-bedroom only, corner positions, amenity-facing aspect, smart home control, premium glass railings, upgraded flooring and vastu-aligned layouts. The reason why Ramky Estates new launch in Hosa Road Bangalore drew the attention of end users and investors is because pre launch apartments in Hosa Road seldom have the best ground inside their own site plan.
Karnataka RERA registration is on record, handover is in phases starting from December 2026 and the declared completion deadline is 2028. The project is backed by Bajaj Finance, HDFC, ICICI and SBI home loan panel. If you have been tracking the Ramky Lumina new launch since it was announced, you would have seen the micro-market move below it with a metro line commissioned, branded developers moving in and corridor rates beating the Bengaluru average. Hence, Ramky Lumina Hosa Road Bangalore is a different proposition today than the same property would have been in 2022.
✦ Inside the Community
The parcel is a long rectangle, somewhat skewed, broadly north to south and the arrangement answers that form with arrival at one end and movement on a single axis. On the north edge of Hosa Road is the security cabin, bus bay and doorway with a multipurpose lawn just inside it which can be used for cricket and soccer. From here, an inside circular road distributes traffic with pockets of guest parking throughout its length. Resident’s cars are located on two basement floors, with the surface used for landscaping.
Towers A, B and C take the north and enclose a children’s games plaza where huge chess, ludo, snakes and ladders, hopscotch and a speed digital game are set into the paving. The water zone lies between C and D which include a pool, kids pool, changing rooms, outdoor shower, pergola with deck chairs, pool side cafe with food counter. D and E are in the midst of the site that is why Reserve homes are at a premium for structural, rather than marketing reasons.
Wellness is found everywhere along the eastern edge, which features a meditation pavilion, reflexology route, outdoor gym for elders, chit-chat zone, yoga grass, cooking garden and an outdoor workspace. South of Tower E, the program reappears with a skating rink, a recreational basketball court, a pickleball court, a play area for ages six to twelve, a tree house, and an informal theatre with a projection screen. Tower F is at the southern end, near to the cricket pitch and callisthenics gym. There is a running track all the way around.
In-between the clusters are designated courts: palm, plumeria, a floral garden with chairs, an aroma garden, a swing park, a pet park and a tot-lot. Ramky Lumina construction status is moving tower by tower not as one front, with A and C leading the handover sequence. We will update you on the current tower-wise status and walk you through the intricacies of the Ramky Lumina project including unit counts by tower at the sales office.
✦ Why Ramky Lumina Hosa Road Deserves a Closer Look
Most of the work is done by 3 arguments, and each one is measurable. First, the Yellow Line that runs to Electronic City and the platform is around a km from the gate.
Secondly, the spread of ticket sizes. An entry home for Rs 82 L against a three-bedroom at Rs 1.69 Cr spans a spectrum that newer branded three-bedroom launches nearby do not attempt, as many of those open beyond Rs 2.3 Cr. So, the Ramky Lumina apartments offer a first purchase and a family upgrade from within one gate and one maintenance regime.
Third, density arithmetic. 6 towers, 729 residences, 14 storeys each, about 8 or 9 units in each floor, and 80% of 7 acres still open. These five figures describe a community that acts more like a low-rise layout than its height would suggest, and although they can be verified against the master plan, they are not a matter of opinion.
Highlights
Key Highlights
7 acres, 6 towers, 729 homes
One gated parcel with a single controlled entry off Hosa Road.
80% open space
Four-fifths of the site given over to greens, courts and sports grounds.
Metro at ~1 km
Hosa Road Metro Station on the Yellow Line, three to five minutes by road.
Bosch at ~0.5 km
The campus sits almost diagonally opposite the project.
20,000 sft clubhouse
Indoor leisure, fitness and community space in one building.
40+ lifestyle features
Arranged around happiness, wellness, hospitality and everyday excellence.
Mivan aluminium formwork
Monolithic RCC casting, Seismic Zone II compliant.
19 layouts, 615-1,533 sft
One, two and three bedrooms inside a single community.
Ramky Reserve Towers D and E
The central towers, released as a premium three-bedroom edition.
Possession from December 2026
Phase-wise handover; RERA completion December 2028.
Karnataka RERA registered
Registration verifiable on the state authority's portal.
Four panel lenders
Bajaj Finance, HDFC, ICICI and SBI fund purchases at this address.
Registration can be verified directly on the Karnataka RERA portal at https://rera.karnataka.gov.in.
Pricing
Configurations
Nineteen layouts fit into the five rows. Ramky Lumina 1 BHK residences are built in 6 different varieties, ranging from 615 to 985 sft. The biggest two have a separate dining room and walk-in closet, so they are more like a compact two-bedroom than a studio. Ramky Lumina 2 BHK plans are in 5 types, ranging in size from 1,040 to 1,278 sft. Living-dining areas in the larger units measure between 20 and 22 feet. Ramky Lumina has 3 BHK residences from 1,311 to 1,533 sft in eight varieties, three of which are launched within Ramky Reserve. Efficiency lies in the 64% to 75% range, which is the average band for communities with this much common amenity, when you count balconies and storage areas with carpet.
Do the math on each configuration and the image gets clearer. Ramky Lumina starting price is Rs 82 L for the 625 sft one bedroom layout, so the Ramky Lumina 1 BHK price is within the search band for apartments under 1 crore in Bangalore, for the entry configuration. Ramky Lumina 2 BHK price is Rs 1.35 Cr for 1,040 sft area. Three bedrooms start from Rs 1.69 Cr and Ramky Lumina 3 BHK price goes up to Rs 1.96 Cr for 1,533 sft layout. Dividing this provides a Ramky Lumina price per sq ft of around Rs 12,800 to Rs 13,100. The differentiator between this and 3 BHK homes in Hosa Road generally is the proximity to the platform rather than the rate.
Any amount above the basic figure is as per normal Karnataka pattern. As the towers rise, floor price rise is applied. There are preferred location costs for corner residences, two reserve towers and amenity facing homes. Stamp duty and registration is around 7.65%, GST is 5% on under-construction acquisitions and club membership and maintenance cost is payable once at booking or possession. Basement parking is assigned. We will provide you a Ramky Lumina cost sheet for a specific layout and floor as line items and not simply a range. Ramky Lumina pre-launch offers on Towers D & E offer great savings.
Amenities
Amenities
Amenities fall into four categories which the design team took from classical living: the pursuit of happiness, balance and wellbeing, hospitality and friendships, and perfection in living. The indoor amenity zone is handled by a clubhouse of 20,000 sft. All the rest extends over the open four-fifths of the parcel, which is the operative option here, since it enables sports, wellness and children’s zones to take distinct territory rather than fight for one podium deck. Ramky Lumina amenities are positioned near each cluster so that no tower is at a disadvantage by location.
✦ Indoors
Clubhouse — 20,000 sft across leisure, fitness and community use.
Multipurpose hall and party area — Two distinct rooms rather than one shared space.
Gymnasium — An equipped indoor floor, with calisthenics equipment sited outdoors.
Yoga and meditation deck — A practice area opening onto the landscape.
Entrance lobbies — Double-height treatment continuing the classical theme indoors.
Informal theatre — Projection screen for screenings and community events.
✦ Outdoors
Pool ensemble — Swimming pool, kids pool, change rooms, outdoor shower, pergola with deck chairs.
Poolside cafe — Food counter and seating adjoining the water.
Sports courts — Recreational basketball, pickleball, skating rink and a cricket pitch.
Jogging track — A continuous loop around the site boundary.
Wellness strip — Meditation pavilion, reflexology pathway and wellness garden along the eastern edge.
Children's grounds — Play area for six to twelve year olds, tot-lot, tree house, swing park, storytelling corners.
Giant games plaza — Chess, ludo, snakes and ladders, hopscotch, and a speed digital game at outdoor scale.
Seniors' spaces — Outdoor gym, chit-chat zone and a dedicated senior citizen area.
Landscape courts — Palm court, plumeria court, floral garden, and an aroma garden with seats.
Pet park and kitchen garden — A fenced run for dogs and a resident-tended growing patch.
Multipurpose lawn — Cricket and futsal surface set just inside the entry.
Barbecue and social nooks — BBQ pits and wine-tasting nooks placed within the landscape.
Benchmark that against luxury flats in Hosa Road generally and two things comes out, the clubhouse footprint and the fact that four outside activity grounds are on different sites as opposed to one. The service infrastructure is run without advertising itself under the leisure programme and includes 24x7 power backup, 24x7 CCTV surveillance, a staffed security station at the door, bus bay, rainwater harvesting and on-site garbage management.


Master Plan
Master Plan and Floor Plan
✦ Master Plan
Vehicles approaching the community never traverse the middle of the community, as arrival is at the northern Hosa Road edge, where the security cabin and bus bay reside. One internal loop road from the entrance is all that is needed for distribution and visitor parking is split into pockets along its length instead of distributed across open ground.
There are three zoning divisions along that spine. Towers A, B and C surround the children's games plaza between them in the north. Central ground to D and E, with the pool ensemble on one side and the sports and wellness zones on the other. This is the Ramky Reserve premium. Southern ground goes to Tower F, next to the cricket pitch and callisthenics gym. The wellness strip is carried by a continuous green edge running the entire eastern boundary with the jogging track running outside it. The continuity depends on keeping open 80 per cent of roughly 7 acres; a tighter scheme would have broken it into courtyards.
Master Plan at a Glance
Element | Detail |
|---|---|
Site and orientation | ~7 acres, long north-south parcel, arrival at the northern Hosa Road edge |
Tower logic | Three clusters - A/B/C north, D/E centre, F south - on one internal loop road |
Open space | 80% of the parcel, including a continuous green edge along the east |
Parking and services | Two resident basement levels, visitor pockets on the loop road, security cabin and bus bay at entry |
✦ Floor Plan
Buyers have more real choice than most communities with 19 floor plans in three combinations. The difference is fundamental, not ornamental. Most two and three-bedroom layouts incorporate foyer entry, keeping the living space out of sight from an open front door. Almost every plan separates the service sections from the kitchen. The larger one and three-bedroom models feature walk-in closets or dress areas. Ramky Lumina floor plan set, on the larger formats, offers 20 to 22 foot living-dining space and this measurement is more determinative of how a family uses the main room than any finish standard does.
Configuration and Size Range
Configuration | Layout Types | Saleable Range | RERA Carpet Range (sft) |
|---|---|---|---|
1 BHK | 6 (Types 1-6) | 615 - 985 sq. ft. | 390.95 - 668.87 |
2 BHK | 5 (Types 7-11) | 1,040 - 1,278 sq. ft. | 687.38 - 826.78 |
3 BHK | 8 (Types 12-19) | 1,311 - 1,533 sq. ft. | 890.18 - 1,029.79 |
3 BHK - Ramky Reserve | 3 (Types 14, 15, 17) | 1,311 - 1,332 sq. ft. | 891.37 - 897.93 |
Entry level Ramky Lumina 2 BHK flats start at 1,040 sft, with 688 sft of RERA carpet area, an 11'9" x 11' 9" master bedroom and a 20'8" living-dining run. The top of the range Ramky Lumina 3 BHK flats go up to 1,533 sft with two balconies, three toilets and a 14 '4'’ master bedroom. Types 14, 15 and 17 release within Ramky Reserve as corner and amenity-facing residences, adding premium glass railings, enhanced flooring and fittings, integrated smart home control and Vastu-aligned layout to those same footprints.
Master Plans
Ramky Lumina Master Plan
Floor Plans
1 BHK
2 BHK
3 BHK
Gallery
Gallery
The problem with many classical inspired residential design is that it tends to over-signify, but this building sidesteps that by working via proportion, not added adornment. You can see it in the width of the entrance plaza, the height of the lobbies and the name of the courts for what really grows in them. Mivan casting works well with that restriction, since monolithic pours create smooth, level planes that keep paint and line significantly longer than normal block-and-plaster surfaces. The Ramky Lumina project photographs are more muted than most of its presentations indicate.
There are four sets of coverage. The design covers the elevations of the towers on all 6 blocks, the entrance plaza and treatment of the double height lobby. The pool ensemble between Towers C and D, the 20,000 sft clubhouse interiors, the sports and children’s areas south of Tower E, and the manicured courts between clusters are packed with facilities and beauty. Interior setups exhibit vitrified and laminated wood floors, sanitaryware and fittings, and Reserve-grade upgrades in Towers D and E. Mivan development of the tower along with basement and podium floors are tracked with construction photography.
✦ What the Gallery Covers
Set | Detail |
|---|---|
Architecture and elevation | All six towers, entrance plaza, double-height lobbies, classical detailing |
Amenities and landscape | Pool ensemble, 20,000 sft clubhouse, sports courts, wellness strip, named landscape courts |
Interiors and finishes | Vitrified and laminated wooden flooring, sanitaryware and fittings, Reserve-grade upgrades in Towers D and E |
Construction progress | Tower-by-tower Mivan progress, basement and podium levels, site infrastructure |
Location
Location and Connectivity
Hosa Road is unique in the road network because it connects Hosur Road (NH-44) with Haralur Road and Sarjapur Road and that is the structural basis for the densifying of the corridor, not any one launch. It is utilised by traffic coming from three directions. Bosch anchored the earliest growth from roughly 0.5 km from the project gate which was followed by schools, clinics, supermarkets and hospitals coming up next. The buyers looking for flats near Hosa Road metro station are approaching the end of a fifteen-year process, not the beginning.
Electronic City is 4 to 7 km to the south which carry Infosys, TCS, HCL, Wipro, Velankani and CGI parks whereas HSR Layout, Koramangala are 6 to 11 km away to the north. East has the Sarjapur Road and Outer Ring Road belt which is 6 to 14 kms. Biocon and the Bengaluru Life Sciences Park are located in Bommasandra, around 9 km along Hosur Road. If you’re a household looking at flats for sale in Hosa Road Bangalore, you’re often solving for two working people commuting in separate directions, and very few postcodes in this city let a couple split that difference without one of them absorbing a ninety minute commute.
The Yellow Line service between RV Road and Bommasandra has a platform within 1km of the gate with onward access to the Purple Line at the Jayadeva interchange. Rail access affects a tenant profile as much as a resale price since it attracts buyers and renters who have already ruled out the road commute. For example, the listings for flats for sale in Hosa Road did not have walking distance as a filtering criteria three years ago. The Electronic City Motorway (3 km) carries traffic to the south and the NICE Road (9 km) delivers traffic to the west.
✦ Commute
Hosa Road Metro Station, Yellow Line - ~1.0 km, 3-5 min
Hosur Road (NH-44) junction - ~1.5 km, 5 min
Electronic City Expressway - ~3.0 km, 8-10 min
NICE Road junction - ~9.0 km, 15-20 min
Silk Board junction - ~9.0 km, 20-30 min
Outer Ring Road, Bellandur - ~12.0 km, 30-35 min
MG Road and the central business district - ~19.0 km, 45-55 min
KSR Bengaluru City Railway Station - ~21.0 km, 50-60 min
✦ Work Places
Bosch Ltd, Hosa Road - ~0.5 km, 2 min
HCL Technologies, Hosur Road - ~4 km, 10 min
TCS, Electronic City - ~4 km, 10-12 min
Infosys Campus, Electronic City Phase 1 - ~5.5 km, 15 min
Velankani Tech Park - ~6 km, 15 min
CGI Cyber Park - ~6 km, 15 min
HP, Wipro, DXC and Genpact offices, Electronic City - ~5-7 km, 15-20 min
Biocon Park and Bengaluru Life Sciences Park, Bommasandra - ~9 km, 20 min
Wipro Corporate Office, Sarjapur Road - ~9 km, 20-25 min
RMZ Ecoworld, Bellandur - ~13 km, 30-40 min
Embassy Tech Village, ORR - ~14 km, 35-45 min
International Tech Park Bangalore, Whitefield - ~24 km, 55-70 min
✦ Education
Orchids International School, Hosa Road - ~2 km, 5-8 min
PES University, Electronic City campus - ~2.5 km, 8 min
Vibgyor High School, Parappana Agrahara - ~3 km, 8-10 min
Samsidh International School, Hosa Road - ~3 km, 8-10 min
Dayananda Sagar University, Kudlu Gate - ~3 km, 10 min
Mount Carmel School, Hosa Road - ~3.5 km, 10 min
Sherwood High School, Hosa Road - ~4 km, 10-12 min
Narayana School, Electronic City - ~4 km, 10-12 min
Christ Academy, Hosur Road - ~5 km, 12-15 min
Delhi Public School, Electronic City - ~7 km, 20 min
National Public School, HSR Layout - ~7 km, 20 min
Ebenezer International School, Electronic City - ~7 km, 20 min
✦ Healthcare
Sacred Oak Hospital, Hosa Road area - ~3 km, 8-10 min
PES University Hospital, Electronic City - ~3 km, 8-10 min
Kauvery Hospital, Electronic City - ~4 km, 10-12 min
Springleaf Hospital, Electronic City - ~4 km, 10-12 min
Manipal Hospital, Sarjapur Road - ~7 km, 20 min
Cloudnine Hospital, HSR Layout - ~7 km, 20 min
Narayana Health City, Bommasandra - ~9 km, 20 min
Apollo Hospital, Bannerghatta Road - ~12 km, 30-35 min
Sakra World Hospital, Bellandur - ~13 km, 30-40 min
✦ Retail and Entertainment
Metro Cash & Carry, Hosur Road - ~1.5 km, 5 min
D-Mart, Kudlu Gate - ~3 km, 10 min
Coupon Mall and Brand Factory, Hosur Road - ~3 km, 8-10 min
M5 Mall, Electronic City - ~5 km, 15 min
Central and Shoppers Stop, Hosur Road corridor - ~6 km, 15-20 min
Total Mall, Sarjapur Road - ~8 km, 20 min
Nexus Forum Mall, Koramangala - ~11 km, 30 min
✦ Hospitality
Keys Select Hotel, Hosur Road - ~2 km, 5-8 min
Crowne Plaza, Electronic City - ~4 km, 10-12 min
Ibis Bengaluru, Hosur Road - ~4 km, 10-12 min
Lemon Tree Hotel, Electronic City - ~5 km, 15 min
Svenska Design Hotel, Electronic City - ~5 km, 15 min
Hilton Bengaluru Embassy GolfLinks, Domlur - ~15 km, 35-45 min
The Leela Palace, Old Airport Road - ~16 km, 40-50 min
Specifications
Specifications
The quality specification here is essentially a single upstream decision, that of the casting procedure. Mivan aluminium formwork is a system of erecting walls and slabs monolithically in one pour, tightening tolerances, flattening surfaces and reducing the number of construction joints dramatically. Joint count is important as the joints are the place where water might seep in and the difference is seen three or four monsoons following handover, not at possession. The towers are designed for Seismic Zone II and structurally comprise 2 basement levels under each tower. Concrete block masonry is used where blockwork is employed. Towers D and E carry up upgraded homes featuring enhanced flooring, fittings, glass railings and smart home features over the Phase 1 norm. The Ramky Lumina brochure is at the brand level with the selling agreement confirming the final timetable.
Structure
Mivan aluminium formwork RCC, Seismic Zone II compliant, concrete block masonry, two basement levels per tower.
Flooring
Vitrified tiles across living, dining, bedrooms and kitchen; laminated wooden flooring in the master bedroom; anti-skid ceramic tiles in balconies, utility areas and toilets.
Doors
Engineered frame and shutter to the main door, polished both sides, with standard hardware and a security eyepiece; engineered frames and shutters to bedrooms.
Windows and railings
UPVC or aluminium glazed windows carrying mosquito mesh provision; premium glass balcony railings in Towers D and E.
Plumbing and sanitaryware
White EWC and washbasins in all toilets, single-lever mixers to showers and basins, premium sanitaryware and CP fittings, upgraded fixtures in Towers D and E.
Electrical and automation
Power backup running 24x7 across the community; integrated smart home control in Towers D and E.
Safety and security
Gated community with a manned security cabin at entry, 24x7 CCTV surveillance, and fire safety systems to applicable norms.
Green systems
Rainwater harvesting, waste management and disposal systems, and 80% open space carrying kitchen and aroma gardens.
About
Start with the ratios, because they will tell you more about this community than words will. Seven acres with 729 homes in six towers of fourteen floors each, which is about eight or nine homes each level. Four-fifths of the plot is undeveloped. In addition, there are four independent outdoor exercise areas and a 20,000 sft clubhouse for the 729 households. Against a normal Bengaluru gated development at this price point, the density is lower and the availability of shared amenities per household is higher and both can be verified against the sanctioned master plan rather than being a matter of claim.
Nineteen configurations range from 615 sft to 1,533 sft, comprising one, two and three bedrooms, with ticket amounts between Rs 82 L and Rs 1.96 Cr. In this band, communities typically pick one customer and create for that consumer. Ramky Lumina Bengaluru however works like a ladder which has a practical implication: that a household can trade up the ladder from a one-bedroom to a three-bedroom without changing corridor, school catchment or commute. The resale of the smaller unit is within a market the seller already knows.
The way it’s built will have a big impact on what a buyer will go through after handover. Walls and slabs are formed by Mivan aluminium formwork combined in one monolithic pour which tightens the dimensional tolerance, flattens the surfaces, and takes away a large part of the joints where seepage would eventually start. Cycles also run faster which is critical on a phased handover when some towers are finished while others are still rising. Underpinning is designed to meet the requirements of Seismic Zone II with concrete block masonry where blockwork is visible. That engineering is crowned with a Greco-Roman design motif represented in classical proportion at the entrance plaza and in the lobbies, rather than applied adornment.
Location
The release was two stages. First up were Towers A, B, C and F offering the whole one, two and three-bedroom range. In the center of the parcel will be Towers D and E, the Ramky Reserve includes three-bedroom only, with corner positions, amenities facing vistas, increased flooring and fixtures, premium glass railings, integrated smart home control and Vastu aligned design. Ramky Lumina pre launch window offers up to Rs 10 L Savings on Ramky Reserve Hosa Road. Handover is scheduled for December 2026 for Towers A and C and December 2028 is the RERA completion date.
The best single criteria to describe property values in Bengaluru is road networks and Hosa Road is a junction, not a dead end. It connects NH-44, Hosur Road, with the stretches leading east to Haralur and Sarjapur. Therefore, it is a junction where three directions meet. Bosch was the first to commercialise around half a km from the gate of the project. Then, one after another, over the next fifteen years followed everything that makes a corridor habitable such as clinics, schools, grocery stores, multi-specialty hospitals etc.
Employment geography picks up the remainder of the work. To the south, around 4 to 7 km from here, is Electronic City with Infosys, TCS, HCL, Wipro, Velankani Tech Park and CGI Cyber Park. HSR Layout and Koramangala are 6 to 11 km to the north. Located at Bommasandra, around 9 km down Hosur Road are biocon and the Bengaluru Life Sciences Park. If you're looking at flats for sale in Hosa Road Bangalore, it’s often two working adults moving in opposite directions, and very few postcodes in this city allow a pair to split that difference without one of them enduring a ninety-minute commute.
The commissioning of the metro in August 2025 modified the estimate considerably. Yellow Line service between RV Road and Bommasandra has a platform within about a km of the gate, with onward connectivity to the Purple Line at the Jayadeva interchange. Rail access changes a location’s tenant profile as much as its capital values, because it attracts people who had already ruled out the road commute. Proximity to the platform is now a major factor when listing apartments near Hosa Road. Compare Hosa Road versus Sarjapur Road apartments today and the social infrastructure reads generally similar while the admission ticket sizes don’t.
Hosur Road is congested at the peak hours. The Silk Board junction, about 9 km to the north, still remains a roadblock entering the old city. Whitefield is at best 55 to 70 min away which is a commute.Some relief is offered by the Electronic City Motorway at 3 km, NICE Road at around 9 km and the tube, which eliminates the Electronic City leg altogether. New launch apartments on Hosa Road function well for southeast working lives, and much less well for the ORR's northern arc, and that difference is worth examining by car during peak hour before committing.
Bangalore
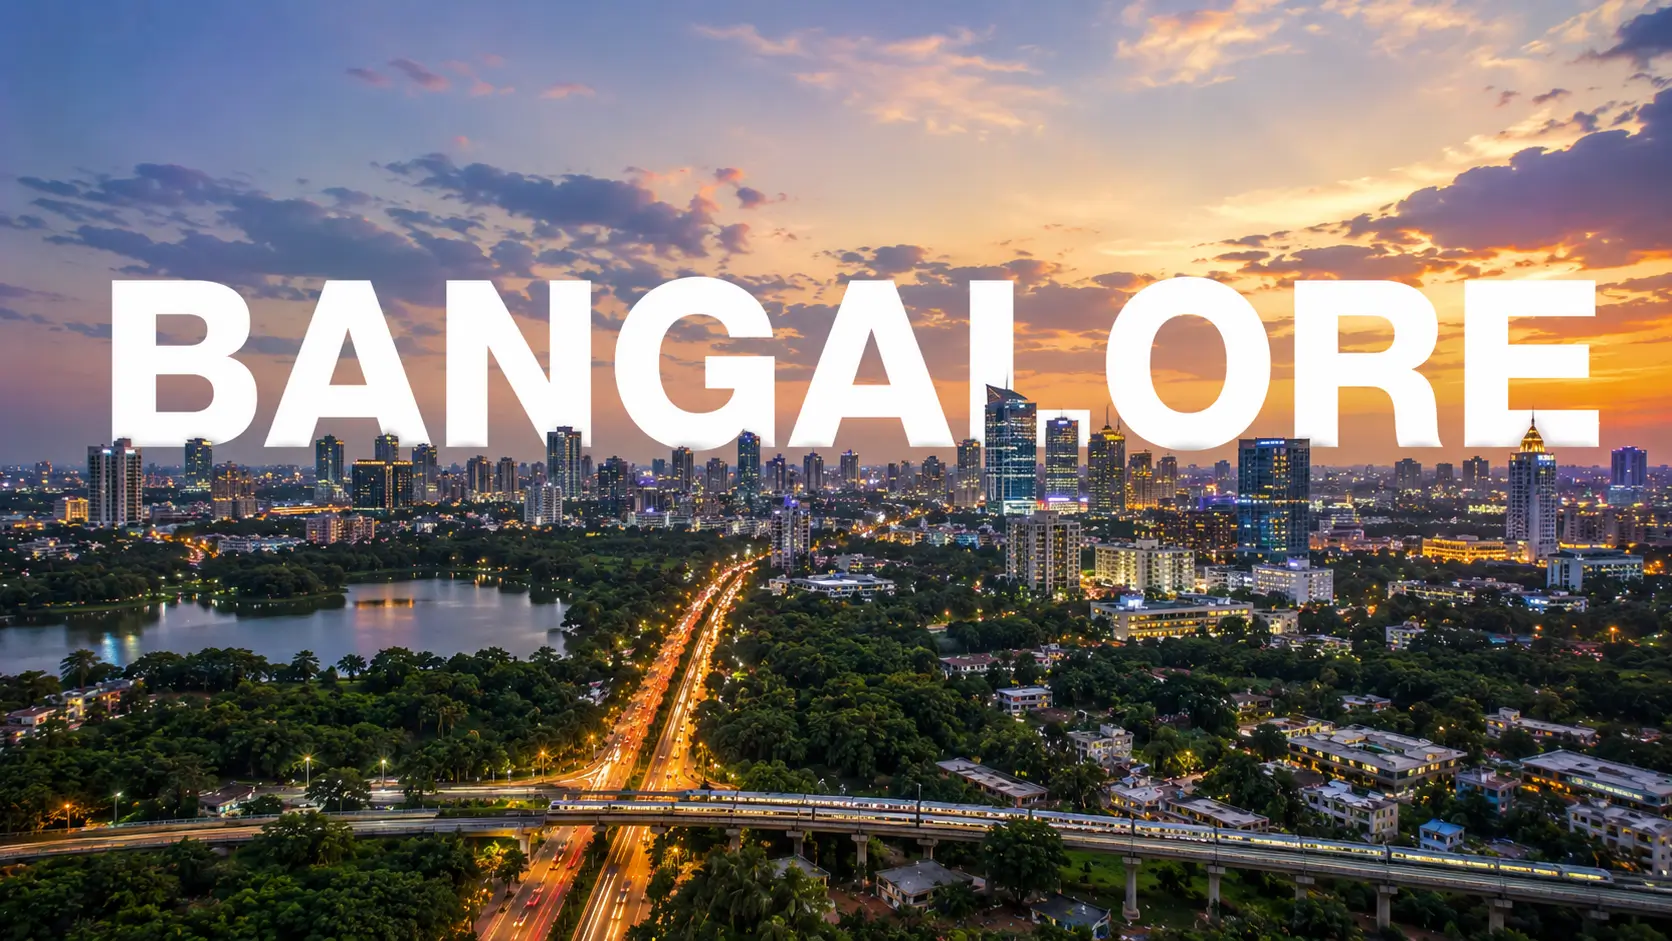
Bengaluru’s formal jobs are concentrated in four office nodes — Electronic City, the Outer Ring Road area, Whitefield and the northern airport corridor. This is because the value of a residential property is more influenced by proximity to those four than anything else such as brand or amenity count or quality of specifications. Hence two projects of the same build standard may be priced twenty per cent apart with a six-kilometre separation. Ramky Lumina Bangalore is the oldest of the four. The advantage is that the infrastructure is already in place and is not a sanctioned plan waiting to be built.
The city-level price points justify the pattern with Bengaluru’s average rose to Rs 12,300 per sft by June 2026 from Rs 10,950 in September 2025. That’s a lot of activity in three quarters and it speaks to sustained hiring in tech, a resurgence of hybrid and in-office employment that has reconnected commute with housing issues, and a branded supply pipeline that has remained reasonably disciplined. Southeast Bengaluru outpaced the citywide total, aided by the commissioning of the Metro and a flurry of branded launches in that same 18-month period.
In that map there is a specified slot for luxury apartments in South East Bangalore. Per sft prices are lower than for equivalent products on the eastern arc of the ORR and in the central city and it caters to the same employer base therefore a budget that could be difficult in Bellandur or Koramangala is rather comfortable here. This difference translates into either additional carpet area or a much shorter term of debt. Buyers tend to choose one or the other but not both. Therefore, new launch projects in South East Bangalore have been able to attract two independent segments at the same time - first time buyers priced out of the inner ring, and investors searching for rental demand in Electronic City.
Ever since the inception of Karnataka RERA, it has ensured disclosure and escrow discipline and subsequently has nudged the purchasers into registered projects with the disclosure of timelines. The metro is expanding, extending the network's reach out to the perimeter. The southeast still gets increased road throughput with Electronic City Motorway, NICE Road and capacity increases on Hosur Road. None of this ensures a payback for any one person but it does guarantee the corridor's basics are based on committed public expenditure rather than announcements waiting for budgeting.
RERA

The single most useful string on this page is Registration number TOR/PRM/KA/RERA/1251/310/PR/250304/000047, which allows a buyer to independently verify everything else at https://rera.karnataka.gov.in. Registration is not to be mistaken for a quality certificate. It is a public record of sanctioned plans, publicised timelines, approved specifications and promoter pledges.
RERA completion date is December 2028. Marketed handover is early and phased with Towers A and C opening December 2026, Tower B from March 2027 and Tower F from January 2028. They serve opposite ends, as the planned sequence shows the building timetable as intended, while the RERA date is the outside commitment against which delay compensation will be judged.
For those expressly interested in Towers D and E, one additional step is required before any financial action on the part of the buyer. Sometimes the Reserve phase number has been different from the number above and sometimes phase releases have various registration entries. Check the portal to see what registration is for the tower and individual unit and then verify that the completion date of that phase given in the portal fits the verbal description. The Ramky Lumina RERA disclosures make the exercise just a matter of five minutes and it is the most economical insurance for a purchase of this magnitude.
After the registration, approval and title is done, the rest of the process is as per the regular Karnataka protocol. The plan will be approved as filed to the authority and will be in the home loan panels of Bajaj Finance, HDFC, ICICI and SBI. Buyers normally don’t give them credit for all the information that is in their panel listings. Lenders will undertake legal and technical due diligence separately before they agree to fund any project at all. Their presence is a second check on title and approvals with one supported by the capital. Before anything is signed, our staff can walk you through the registration entry, the approved plan, and the approval set line by line. The approved plan sets forth what can legally be built on the property. The other is the selling agreement, which explains what you are really buying and should be the basis of all verbal assurances.
Builder

Alla Ayodhya Rami Reddy, a first-generation entrepreneur, formed the diverse Ramky Group in 1994, of which Ramky Estates & Farms Ltd. is the real estate division. The organization started off in infrastructure before branching out into real estate, environmental management services, life sciences, and medical research. With activities in the USA, Singapore, Saudi Arabia, the UAE, Vietnam, China, Gabon, West Africa, and Peru, the current scale spans more than 500 project locations spanning 23 states and union territories. With more than 40,000 employees, the annual corporate turnover surpasses Rs 10,000 Cr.
Ramky Estates Ramky Lumina has delivered about 1 Cr sft developed and 1.5 Cr sft under construction when it comes to estates in the span of three decades. Today, residents of Bangalore live in Ramky apartments such as Ramky Serene Woods on Hennur Road and Ramky One North at Yelahanka, a community of 756 homes completed in 2019, both of which a prospective buyer can see on a weekend.
The city's supply of delivered goods goes farther. Ramky Samrudhi at Vijaynagar, Ramky Utsav at Sanjaynagar, and Ramky One Karnival at Electronic City are all over. Ramky Vishwashanthinagar, an 80-acre plotted development at Nelamangala, offers land-assembly and layout experience that is often lacking for exclusively vertical developers. Ramky Fortuna near ITPB in Whitefield, which has more than 800 homes spread across 20 acres, Ramky Codename Platina off Hennur Road, which has more than 450 homes spread across 6.5 acres, and Ramky Codename Elixir on Thanisandra Road, which has more than 160 homes spread across 3 acres, are among the upcoming Ramky Estates Bangalore developments. As a result, Ramky Estates new launch activity in Bangalore is spread throughout four quadrants rather than just one.
Mission statements are a poor guide to capital allocation, design philosophy is a better one. The upfront cost of Mivan formwork is above traditional construction but it offers dimensional accuracy, faster cycles and fewer downstream errors. All of these are advantageous to the consumer, not the builder. The same logic, in a broader sense, applies to leaving open four-fifths of a seven-acre lot on property with full development potential. This is what is happening with Ramky Lumina, Ramky Group in general and Ramky Estates residences on Hosa Road in particular. They are density-light, engineering-driven, and in standard documents rather than assumed.
Apartments
When you buy an apartment you are pooling 2 assets of different standards of conduct. One is an undivided interest in all that is outside the front door, the other is an exclusive internal space. They determine ownership as a ratio between themselves. As per RERA, the carpet area is 391 to 1,030 sq.ft. The built-up area is 615 to 1,533 sq.ft. Carpet to salable efficiency is 64% to 75% including utility spaces and balconies. This band is typical for communities with lots of amenities where the burden on the common spaces is bigger since they are actually used.
Plan discipline is shown in details not seen on a brochure cover. Most of the two and three bedroom layouts with foyer entries maintain the privacy of the living area from an open front door. In almost all designs, utility rooms are located away from the kitchen so that washing and drying is away from the cooking area. The larger ones can have 20- to 22-foot living-dining runs. The larger ones and three bedroom units have walk-in closets or dressing areas. None of it is spectacular in itself, but when employed consistently throughout nineteen layouts instead of just one show flat, it is.
The structural benefit of owning a flat versus independent dwelling is liquidity because there is a large and yearly renewable tenant pool for a secure gated address next to a metro station, transactions conclude more quickly, panel lenders fund them more easily, and letting entails significantly less friction. Any one owner is not responsible for the lift, pump or security roster; maintenance costs are split across 729 families rather than any one, gated communities apartments in South East Bangalore have a varied job base rather than being concentrated in a particular industry. Therefore, they also have relatively high rental prices even during soft patches.
Constraints should have equal weight even if they run the other way. Since an apartment cannot be expanded, the layout specified at the time of booking is the layout owned at that time, which encourages buying considerably ahead of the size of the current household. The amenity package increases prices for common areas in order to maintain a 20,000-square-foot clubhouse with more than 40 attractions. Floor rise and premium location fees are greater than the base price for greater floors, corner residences, and apartments facing amenities. The majority of buyers still accept the trade against a fair carpet ratio and combined maintenance, but this should be calculated rather than assumed.
Why Invest ?
The strongest argument is the ordered rail access. This is supported by the lack of execution risk. Proximity to metro reduces vacancy cycles, expands the pool of potential renters beyond car owners and maintains a long-term premium over non-metro locations in the same micro-market. Yellow Line trains already serve Electronic City. There is a significant difference between paying for a queue in service and a queue in process, therefore many locations in Bengaluru now price in corridors waiting for commissioning. Property Investment in Hosa Road was a speculative prospect in 2022, but today it is a lot more real.
The second argument is given by entrance cost, and the comparison is not rhetorical but mathematical. Ramky Lumina’s price points start at Rs 82 L and go up to Rs 1.96 Cr when some other recent branded three-bedroom launches within a few km start at Rs 2.3 Cr and more. The average property price per sqft on Hosa Road is roughly Rs 11,400 along the corridor, with premium launches ranging between Rs 12,000 and Rs 15,000 or more. Rates for this address are in the range of Rs 12,800-Rs 13,100. It is an unusual mix to command a premium to the corridor average while undercutting the branded three-bedroom set.
✦ Micro-market Indicators
Indicator | Value |
|---|---|
Hosa Road average rate | ~Rs 11,400 per sft, with the corridor spanning Rs 10,000 - 12,050 |
Premium corridor launches | Rs 12,000 - 15,000+ per sft |
One-year price movement | 16.3% - 20.5% |
Three-year appreciation | 94.9% |
Five-year appreciation | 119.2% |
Ten-year appreciation | 216.7% |
Bengaluru city average | Rs 12,300 per sft in June 2026, from Rs 10,950 in September 2025 |
Average rent, 2 BHK | Rs 33,000 - 38,000 a month |
Average rent, 3 BHK | Rs 57,000 - 63,000 a month |
Rental yield, semi-furnished | 3.5% - 4% a year |
Rental yield, furnished | 4% - 4.5% a year |
The two bedroom flats of corridor type are rented out for about Rs 33,000 to Rs 38,000 a month. Three-bedroom houses are rented out at Rs 57,000 to Rs 63,000. This is around a semi-furnished rate of 3.5% to 4% per annum and a furnished rate of 4% to 4.5%. It is not one catchment that is in demand, but four catchments including Electronic City, HSR Layout, Koramangala and the ORR belt. This wide dispersion helps to keep revenue intact when employment declines in any place. The upper end of the category are new apartments in South East Bangalore with fast route access.
This address ticks most of the boxes that overseas buyers are looking for. Generally, Bangalore real estate needs three things to attract international investment. A project that has verifiable dates and is registered. A pool of tenants that don’t need direct management. A developer track record to endure a distant background check. All three are good here. The panel lender coverage also helps the NRI investment in Hosa Road by providing an easy financing process through an NRE or NRO account. We take care of all the paperwork and remote walkthroughs for buyers that cannot attend.
Corridor values are up 16-20% over the last 12 months and have almost doubled over the last three years and this address has experienced roughly 19.3% over that period. Buyers get affected when they underwrite a purchase on the assumption that momentum at that level is going to continue. The most plausible scenario is a basic instance, 8%-12% yearly capital appreciation, with rental revenue covering a good amount of servicing expenditures. Phased possession from December 2026 further reduces the gap between outlay and either occupancy or rent.
Reviews
There are no residents here yet hence this should not influence the interpretation of any evaluation items connected to this project. Ownership of Towers A and C will transfer in December 2026. You can’t rate a neighbourhood, review a maintenance record or compare final quality with a completed handover. The star ratings and recognised testimonials of a pre-possession address are inherently fake. We do not upload any of them. A buyer who finds them elsewhere must earn the reliability of that source.
People come to the site and three things come up a lot. The first is the distance from the street to the metro station (mostly examined on foot, not taken at face value). The other thing is site openness, 80 percent open space looks very different in a master plan graphic than it does on the ground. Thirdly, the difference in ticket costs vis-a-vis newer branded three-bedroom premieres in the vicinity. The Ramky Lumina property site assessments have the same three remarks, except the reported appreciation of roughly 19.3% in the last year.
Both persistent compliments and persistent questions are warning signs. The two-year delay between a marketing handover in December 2026 and an RERA completion date in December 2028, Tower-wise RERA registration for Towers D and E, and what the Reserve upgrades actually cover in terms that the contract might enforce are the most frequently asked questions by prospective buyers. A documented response may be given to any one of the three if questioned. We would want a consumer to enquire about our project in advance rather than learning about it after, and we don't want any of the three to be unclear.
Delivered stock is a more robust measure of developer proof than aggregated reviews. Ramky One North Yelahanka with 756 units was finished in 2019. Residents of Serene Woods on Hennur Road, One Karnival at Electronic City, Utsav at Sanjaynagar and Samrudhi at Vijaynagar can be directly grilled regarding issues like finish quality, maintenance culture and clubhouse operations.
FAQ
Frequently Asked Questions
Latest from the Blog
Insights, tips and stories on real estate

Codename Club Class vs Prestige Misty Waters: Complete Buyer Comparison
Compare Codename Club Class vs Prestige Misty Waters on homes, location, amenities, pricing, possession and lifestyle across North Bengaluru.
Ramky Lumina vs Embassy Hub: Complete 2026 Homebuyer Comparison Guide
Ramky Lumina vs Embassy Hub compares two distinct Bengaluru housing options across developer credentials, location, configurations, amenities, pricing, connectivity, RERA status and possession timelines.
Ramky Fortuna vs Ramky Codename Club Class: Whitefield Versus Thanisandra
Compare Ramky Fortuna vs Club Class on location, price, layouts, metro access, amenities, approvals, possession and rental yields in Bengaluru.
Interested in This Project?
Get in touch with us to know more about pricing, availability, and site visits.