
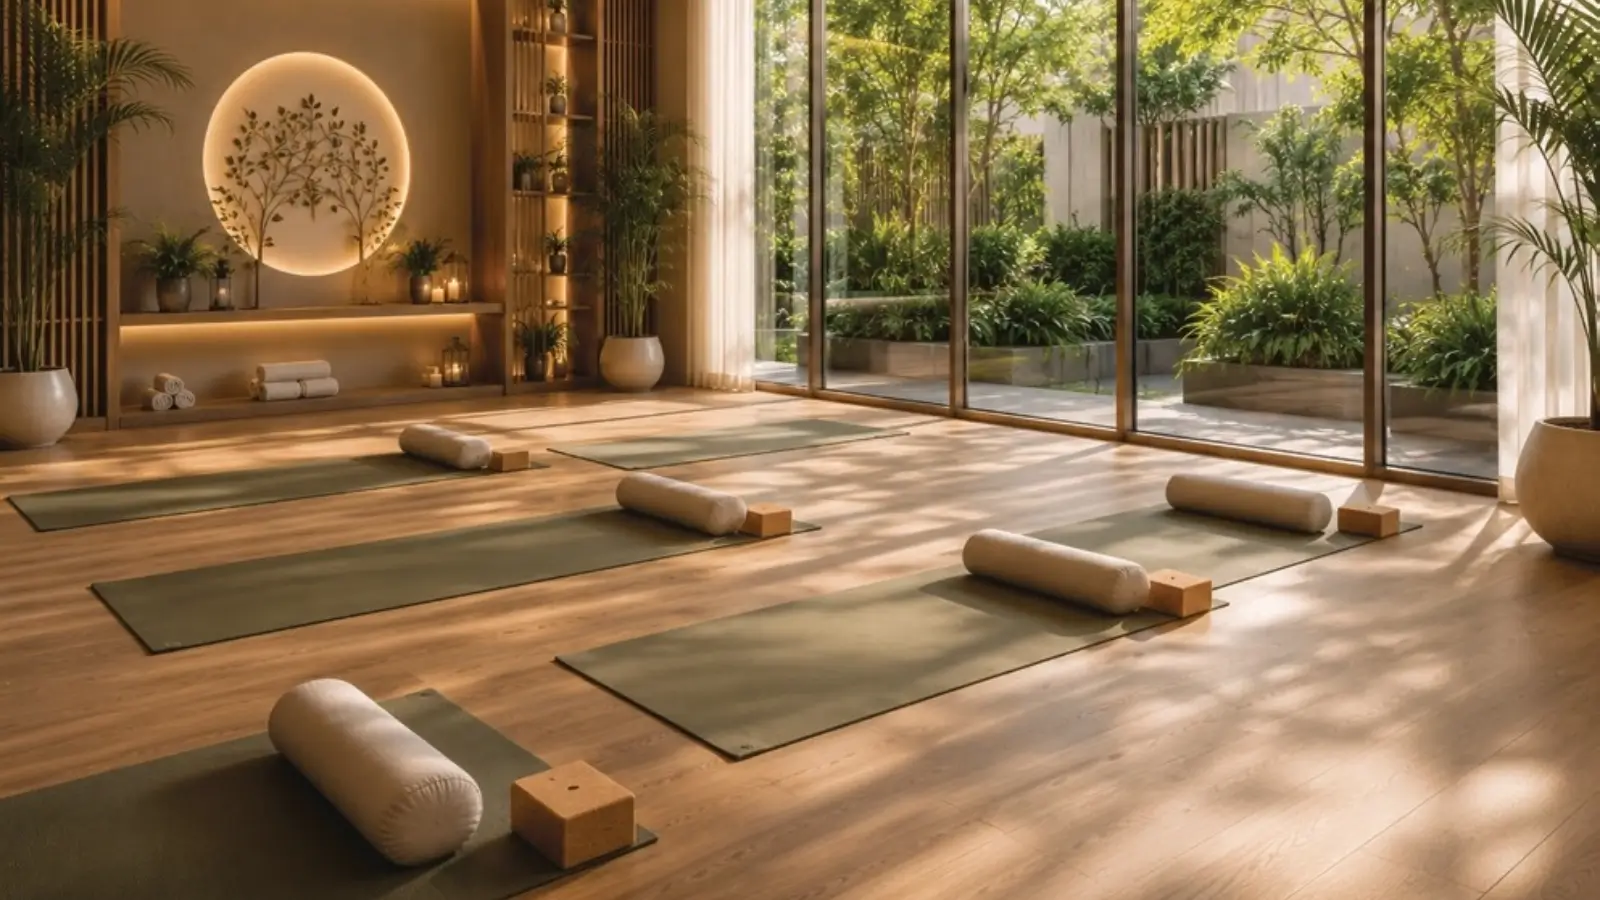
Multigen CodenameClub Class
Thirumenahalli, Thanisandra Main Road, Bangalore
Starting Price
2.15 Cr*
Sizes
1,832 – 2,312 sft
Land Parcel
~3 acres
Total Units
220
RERA No.
To be published
Overview
About Multigen Codename Club Class
Project Snapshot
Multigen Codename Club Class is a residential community by the lake by Multigen Developers Private Limited that considers solitude as a starting point rather than an addition. Set on a site of about three acres at Thirumenahalli off Thanisandra Main Road, it has 220 homes in two west facing towers on the banks of Thirumenahalli Lake. Each tower has just 4 residences per floor and each one is on a corner. Families working through the Codename Club Class project details can easily envision the outcome: daylight from two sides, quiet between neighbours and a long view over water.
Parameter | Detail |
|---|---|
Project name | Club Class (pre-launch codename) |
Developer | Multigen Developers Private Limited |
Address | Off Thanisandra Main Road (Agrahara Layout Main Road), Thirumenahalli, Bangalore 560064 |
Setting | Beside the ~30-acre Thirumenahalli Lake, west-facing |
Land area | ~3 acres |
Open space | ~80% |
Towers | 2 towers, 28 storeys each |
Total homes | 220 |
Homes per floor | 4 per tower, all corner homes with no common walls |
Configurations | 3 BHK + 3 toilets · 3.5 BHK (3 BHK + 3 toilets + study) |
Unit plans | 8 (4 per tower) |
Saleable area | 1,832 – 2,312 sft (RERA carpet 1,065 – 1,366 sft) |
Price | Rs 2.15 Cr++ to ~Rs 3.50 Cr++ |
Clubhouses | Sports Club and Social Club |
Status | EOI open; Karnataka RERA registration awaited |
Possession target | 2029 |
From Multigen Codename Club Class, the neighbourhood is easy to get around. Yelahanka metro station on the Blue Line airport corridor is around 4.6 km from the gate, Hennur–Bagalur Road about 4 km and Kempegowda International Airport about half an hour off-peak. The entry level 3 BHK prices begin at around Rs 2.15 Cr++ while the biggest 3.5 BHK homes facing the lake, at premium levels, are priced at over Rs 3.50 Cr++. We are accepting EOIs as we wait for Karnataka RERA registration.
✦ Inside the Community
Residents arriving from the eastern route arrive at an entry plaza with a security room, a waiting pavilion and a drop-off zone, next to the Sports Club. Tower 1 and Tower 2 are set deeper in, towards the centre and south, leaving the northern and western margins open for a long ribbon of lawns, courts and decks culminating at the lake.
In the middle is a pool court with an infinite weir that connects Tower 1 with the Social Club. The young children have their own pool, play lawn and play area, the teenagers have a multiplay court, half basketball court and cricket practice pitch, while the adults have the garden gym, meditation zone and wellness pavilion to escape to. There’s even a park for the family dog.
✦ Why Club Class Deserves a Closer Look
Bangalore rarely sees a high-rise planned just at the corner, even rarer next to a lake. Codename Club Class Thirumenahalli is offering both, with 3 BHK apartments ranging from 1,832 sft and 3.5 BHK homes up to 2,312 sft, at a projected Rs 11,700 – Rs 15,100 per sft, close to the Thanisandra average. Add two clubhouses for just 220 households and a toilet in every home, three to be precise, and the project delivers families more room and privacy per rupee than most of its competitors.
Highlights
Key Highlights
Privacy by design
Every home is a corner home, with no common walls.
Four per floor
Only four residences on each floor of each tower.
Lakeside living
Direct frontage on the ~30-acre Thirumenahalli Lake.
Room to breathe
Around 80% of the ~3-acre site kept open.
Sport and social, separated
A Sports Club and a Social Club with distinct roles.
30+ experiences
Pools, courts, lawns, decks and gardens for every age.
West-facing decks
25 – 45 ft of outdoor frontage with Juliet-balcony runs.
Bathrooms for everyone
Three toilets per home, including a guest washroom.
Space to work
A study of about 12 ft × 8 ft in three plans.
Vastu-compliant
Every layout follows Vastu principles.
Close to the airport
Blue Line metro at ~4.6 km; airport around 30 minutes off-peak.
Check registration details for any Karnataka project on the state RERA portal: https://rera.karnataka.gov.in
Pricing
Configurations
The Multigen Codename Club Class 3 BHK lineup has five configurations ranging from 1,832 sft to 2,128 sft. All five have three bathrooms, separate utility room and master bedroom with its own balcony. The 3 BHK apartments at Codename Club Class have a lobby that opens to living rooms that are 11 ft wide and up to 18 ft deep and most master bedrooms have a walk-in wardrobe. The Codename Club Class 3 BHK price for 1,832 sft comes out to Rs 2.15 Cr++, which is a good price for 3 BHK flats in Thanisandra of this size.
The Club Class 3 BHK with study (marketed as Codename Club Class 3.5 BHK) is available in three plans of 2,289 sft to 2,312 sft and is popular with growing families. The living and dining areas have been merged into a room of approximately 30 ft. in length and the study can also be an office, homework room or guest bedroom. The Codename Club Class 3.5 BHK price starts at Rs 2.76 Cr and goes up to Rs 3.50 Cr++ for premium lake-facing levels. Ask our staff for the Codename Club Class price list and a Codename Club Class cost sheet for your desired unit.
Amenities
Amenities
Multigen Codename Club Class amenities are distributed throughout two clubhouses and a landscape with over 30 designed experiences, scaled for a community of just 220 residences. Having exercise and socialising in separate venues means a birthday celebration never intrudes on the gym, and an early workout doesn't disturb a peaceful coffee. The Codename Club Class clubhouses all open out to the gardens, creating a seamless transition from inside to outside for inhabitants.
Indoor – The Sports Club, placed at the entry, centres on fitness and games. The Social Club, facing the pool court, hosts celebrations, gatherings and everyday conversation.
Outdoor – The central court brings together a pool with an infinity weir, a kids' pool, a pool deck and alfresco dining, ringed by courts, lawns, decks and quiet gardens.


Master Plan
Master Plan & Floor Plan
✦ Master Plan
The Multigen Codename Club Class master plan separates site into separate zones. The eastern frontage is defined by the arrival and the sports club, the two towers are located in the centre and south and a continuous green and sports belt stretches to the north and west towards the water. Between Tower 1 and the Social Club is a pool court with an infinity weir, a natural gathering point within the concept.
Tower 1 is on the west, with plans T1-01 to T1-04, two of which are a study. The southern side contains Tower 2 with T2-01 to T2-04, one study variant. The two towers are 28 floors high and both face the lake. Together they leave around 80% of the land open.
Feature | Detail |
|---|---|
Zones | Arrival and Sports Club east; towers centre and south; green belt north and west |
Towers | 2 × 28 storeys; 4 corner homes per floor per tower |
Open space | ~80% of the ~3-acre site |
Gathering point | Pool court with infinity weir between Tower 1 and the Social Club |
✦ Floor Plan
Codename Club Class apartment sizes are divided into eight layouts, five in 3 BHK format and three in 3.5 BHK format. All Codename Club Class floor plans are corner units meaning that light and cross-breeze are available from two sides in living rooms and bedrooms. The master suites are between 12 ft x 13 ft and 14 ft x 12 ft and six include a walk-in closet.
Unit | Configuration | Saleable area | RERA carpet |
|---|---|---|---|
T1-04 | 3 BHK + 3T | 1,832 sft | 1,065 sft |
T2-02 | 3 BHK + 3T | 1,970 sft | 1,127 sft |
T2-01 | 3 BHK + 3T | 2,030 sft | 1,168 sft |
T1-01 | 3 BHK + 3T | 2,041 sft | 1,167 sft |
T2-04 | 3 BHK + 3T | 2,128 sft | 1,244 sft |
T1-03 | 3.5 BHK (with study) | 2,289 sft | 1,358 sft |
T2-03 | 3.5 BHK (with study) | 2,291 sft | 1,344 sft |
T1-02 | 3.5 BHK (with study) | 2,312 sft | 1,366 sft |
Master Plans
Master Plan
Floor Plans
3 BHK
3.5 BHK
Gallery
Gallery
Our gallery comes to the community like a family, coming at the eastern door, walking through the gardens, stopping at the pool court, and ending on the lake terrace as the sun sets. Central to the views from within the Codename Club Class flats is the west-facing perspective, which determines how each room feels.
Inside, the visuals showcase the corner living areas, balconies with 25 – 45 ft of frontage and the flexible study in the 3.5 BHK layouts. Ask our team to showcase the full collection of visuals for Club Class Bangalore on a call or visit.
Feature | What to look for |
|---|---|
Lake views | West-facing outlook over Thirumenahalli Lake |
Towers | Two 28-storey towers, corner homes on every floor |
Gardens | Pool court, lawns and decks across ~80% open space |
Homes | Corner living rooms, master balconies, Juliet-balcony runs |
Location
Location & Connectivity
The Multigen Codename Club Class Thanisandra Main Road project is situated on the quieter Agrahara Layout Main Road which is a short bend away from the corridor. There aren’t many apartments in Thanisandra Main Road that are located right on a lake and for families looking at apartments near Thirumenahalli, there is a ~30 acre water body right next to the towers.
It is among the most practical apartments near Manyata Tech Park, situated around 2.6 km from Bhartiya City and about 6.8 km from Manyata Embassy Business Park. For those wanting luxury apartments in Manyata Tech Park but a more relaxed location, it’s a 16 – 22 minute drive off-peak. Another significant plus point for families looking at apartments near Hegde Nagar is that schools and everyday shopping are just minutes away in next door Hegde Nagar.
This belt is a convergence point of three key links – the Blue Line airport metro, the Pink Line terminal at Nagawara and the Hennur–Bagalur Road – offering Code Name Club Class Bangalore homes rapid access to the airport, the city centre and the IT parks.
✦ Schools
Rashtrotthana Vidya Kendra - ~2.3 km
Vidyashilp Academy - ~4.3 km
Canadian International School - ~5.7 km
Bangalore International School - ~5.9 km
Delhi Public School, Bangalore North - ~6.1 km
Mallya Aditi International School - ~7.8 km
Trio World Academy - ~8.0 km
Stonehill International School - ~15 km
✦ Colleges
REVA University - ~3.4 km
Kristu Jayanti College - ~5.3 km
Nitte Meenakshi Institute of Technology - ~8.1 km
Presidency College - ~8.2 km
Indian Institute of Science - ~14 km
✦ Healthcare
Regal Hospital - ~1.9 km
Cytecare Cancer Hospitals - ~7.3 km
Aster CMI Hospital - ~8.1 km
Manipal Hospital Hebbal - ~8.9 km
Bangalore Baptist Hospital - ~9.9 km
M.S. Ramaiah Memorial Hospital - ~13 km
✦ Workplaces
Bhartiya City - ~2.6 km
RMZ Galleria Offices - ~5.2 km
Manyata Embassy Business Park - ~6.8 km
Brigade Magnum & Opus, Kodigehalli - ~7.4 km
Karle Town Centre - ~7.6 km
Kirloskar Business Park - ~8.9 km
KIADB Aerospace Park & ITIR - ~16 km
✦ Commute
Hennur–Bagalur Road (Alternative Airport Road) - ~4.0 km
Yelahanka Metro Station (erstwhile Kogilu Cross), Blue Line - ~4.6 km
Bagalur Cross Metro Station, Blue Line - ~5.0 km
Yelahanka Junction railway station - ~5.1 km
Nagawara Metro Station (Pink and Blue interchange) - ~7.7 km
Hebbal Flyover / ORR junction - ~9.6 km
MG Road / CBD - ~17 km
Kempegowda International Airport - ~22 km
✦ Entertainment
Mall of Bengaluru - ~2.6 km
The Leela Bhartiya City - ~2.6 km
RMZ Galleria Mall - ~5.2 km
Elements Mall - ~5.6 km
Phoenix Mall of Asia - ~5.9 km
Hilton Bengaluru Embassy Manyata - ~6.6 km
✦ Nature & Leisure
Thirumenahalli Lake - Adjacent
Jakkur Lake - ~3.9 km
Jakkur Aerodrome - ~5.4 km
Nagavara Lake / Lumbini Gardens - ~7.8 km
Hebbal Lake - ~9.7 km
Cubbon Park - ~18 km
Specifications
Specifications
Every property is designed with family living in mind: corner sites for light and seclusion, three bathrooms for those hectic mornings and outdoor space overlooking the lake. Finishes and fittings are specified in the Codename Club Class brochure that our staff sends out with every query. Codename Club Class is currently in the early stages of building and we’ll keep you posted as we make progress.
Structure
Two 28-storey towers, four corner homes per floor per tower.
Quiet homes
No common walls, for acoustic privacy and cross-ventilation.
Vastu
All eight layouts are Vastu-compliant.
Washrooms
Three toilets, including an attached master washroom.
Study
About 12 ft × 8 ft in each 3.5 BHK plan.
Master suites
12 ft × 13 ft to 14 ft × 12 ft, with walk-in wardrobes in six layouts.
Balconies
A private master balcony in each home and living balconies with Juliet runs.
Utility
A separate utility area in every home.
About
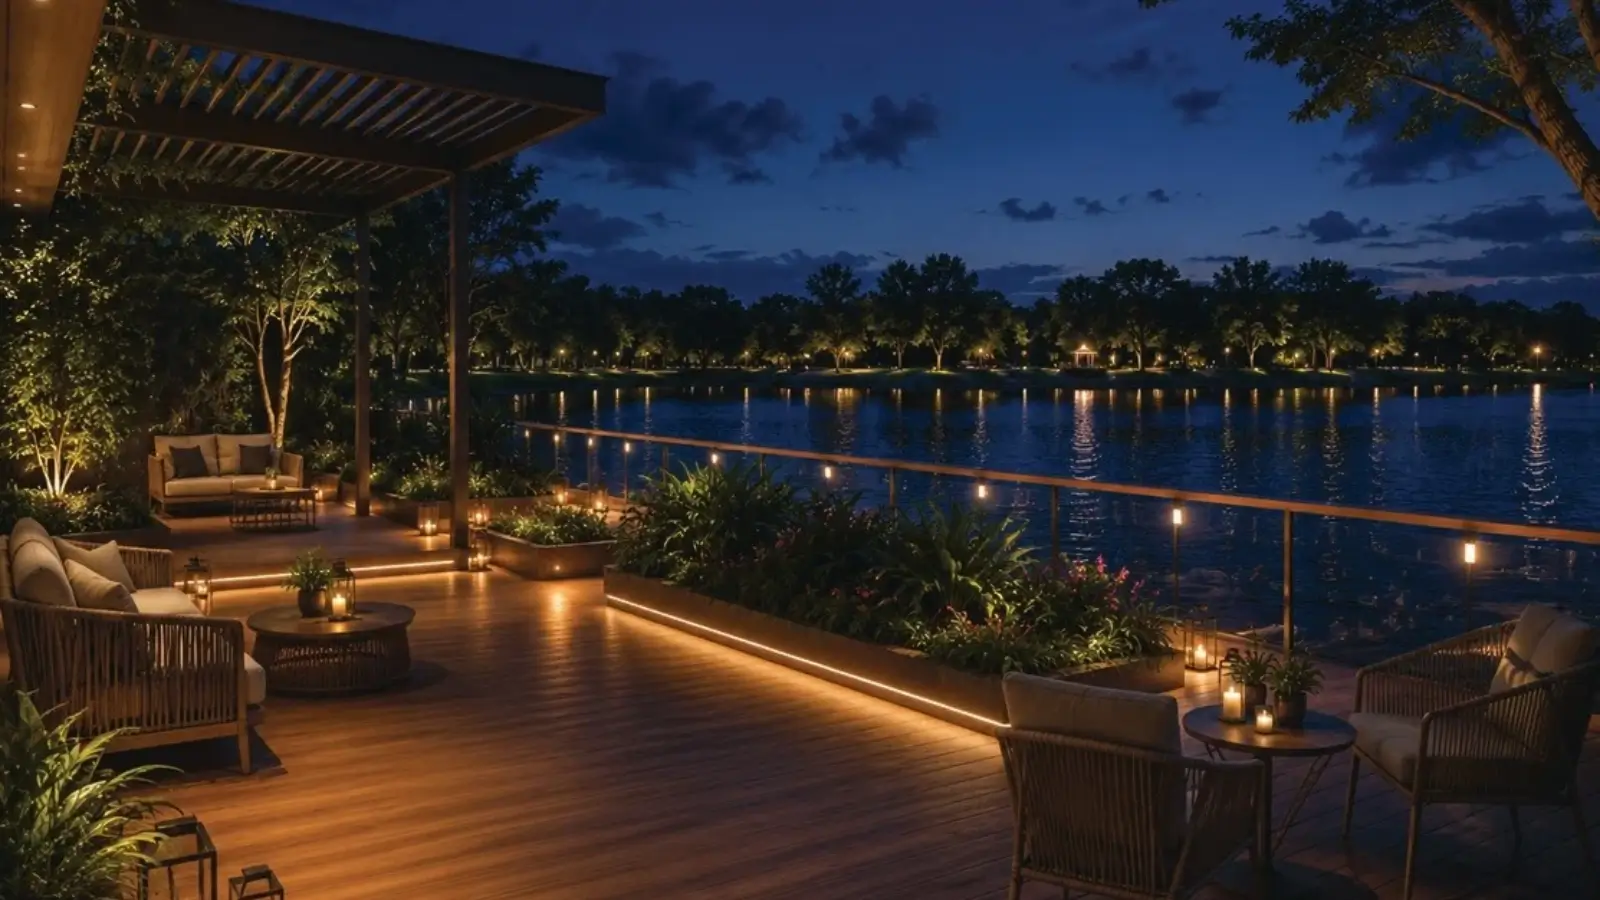
Ask families what they hate most about apartment life and you get the same answers: A neighbour's television through the wall, windows that look straight into another unit, an elevator lobby that is shared with too many doors. Club Class was created to eliminate such frustrations at source. Multigen has confined the number of houses on each floor of its two 28-storey towers to four, and made each a corner apartment, so no homes share a wall. The outcome is a 220-home Codename Club Class residential project sprawled over nearly 3 acres that seems less like a busy high-rise and more like a private retreat.
The rest of the design is driven by water. The towers both face west towards the Thirumenahalli Lake (~30 acres) with living rooms and balconies facing open sky. The lake itself forms the western edge of the land, therefore the Codename Club Class luxury apartments cannot be blocked by future construction. Residents are beckoned outside for morning tea, schoolwork in the breeze or a calm evening watching the sunset with an outdoor frontage of 25 – 45 ft sit-out balconies and continuous Juliet-balcony runs.
Room sizes are tailored to family needs. The 3 BHK plans range from 1,832 sft to 2,128 sft and 3.5 BHK plans range from 2,289 sft to 2,312 sft with RERA carpet areas ranging from 1,065 – 1,366 sft. Living rooms are 11 ft. broad and up to 18 ft. deep; in the study designs living and dining stretch to some 30 ft. All Codename Club Class apartments feature 3 toilets, a separate utility and a master balcony. Six of the eight floor plans include a walk-in closet. These are vital features when four or five individuals are living under one roof.
Outside, beyond the front door, some 80% of the land is still free. A Sports Club and a Social Club with more than 30 scheduled events serve only 220 houses, so youngsters get room on the lawns and adults find a free lane in the pool. One word to describe the Codename Club Class upcoming project short for families that want to track it. Corner residences, a lake frontage, low density and two clubhouses, developed by a developer that concentrates on luxury gated communities in Bangalore.
Location

Thanisandra today is a totally different mid-segment suburb from what it was. Its proximity to Manyata Tech Park and Bhartiya City, direct airport connection through NH-44 and Hennur-Bagalur Road with two metro lines coming up has made it one of the most sought after luxury housing corridors of North Bangalore. Now, senior professionals, business families and returning NRIs are shifting to luxury apartments in Thanisandra for bigger homes, decent schools and shorter commutes.
The enclave where the towers stand is called Thirumenahalli, which is along the Agrahara Layout Main Road off Thanisandra Main Road. Its lake of ~30 acres provides a lush edge to the community and an open western outlook. Next door Hegde Nagar takes care of everyday tasks, from grocery to pharmacies. School runs are short Rashtrotthana Vidya Kendra is around 2.3 km away, Vidyashilp Academy about 4.3 km, Canadian International School and Bangalore International School about 6 km. Regal Hospital is at a distance of around 1.9 km from the location. Mall of Bengaluru and The Leela Bhartiya City is 2.6 km away. For higher education, older pupils need not go far as REVA University is just approximately 3.4 miles away.
Yelahanka metro station lies on the Blue Line airport corridor, some 4.6 km away, and is expected to be opened by June 2027. The underground Pink Line is expected to conclude at Nagawara, 7.7 km distant by December 2026. Nagawara will be a Pink and Blue intersection also. The Satellite Town Ring Road is around 35 minutes away and opens up the whole greater area for you. Club Class is a Multigen project coming up at Thanisandra Road and all these links will be of benefit for it.
Parents should consider the following trade-off: Thanisandra Main Road is blocked during peak hours and this will persist till the metro opens, so parents planning school and office journeys should add some extra time for now. The Jakkur Lake is around 3.9 miles and includes a bicycle loop on weekends and the Nagavara Lake with Lumbini Gardens is about 7.8 km. Overall the lake, schools, hospitals and a reasonable amount of infrastructure make this a fantastic neighbourhood for families and it will only become better as each transit project is completed.
Bangalore

Bangalore has made its name in IT. Global corporate campuses, fast-growing start-ups, international schools and large business parks have extended down the axis from Hebbal to Thanisandra and Yelahanka to the airport. This means the centre is no longer a long commute for jobs, schools and entertainment for families. That is why there is a steady demand for new apartments in North Bangalore from homeowners and investors. Weekend living is different, too, with shopping, lakes, restaurants and five-star hotels a short drive from home rather than an hour across the city.
The north has two economic pillars.The KIADB Aerospace Park and the ITIR zone, nearby to Devanahalli and Kempegowda International Airport, lure enterprises to the city’s outskirts, while Manyata, Karle Town Centre, Kirloskar Business Park and Bhartiya City have large workforces closer to the centre. There is more office space in 20 mins because of Brigade Magnum, Opus in Kodigehalli, RMZ Galleria Offices and IFCI Financial City. The demand for new launch apartments in North Bangalore continues to be robust with every new campus attracting professionals who want to be close to it.
The Blue Line will link Hebbal to the airport, the Pink Line will run from the south to Nagawara and the Satellite Town Ring Road will ease traffic in the region. Yelahanka Junction already has mainline and suburban trains and with the Orange Line approved, Hebbal is set to become a multi-line stop. As these links open up, the pipeline of prospective homes in North Bangalore is bound to go up and families searching for premium pre-launch apartments in Bangalore are increasingly opting for a metro station within easy reach
Most of the anticipated luxury projects in Thanisandra 2026 are big dense towers and there are hardly any with a lake frontage with corner only configuration. Water limits development around it, therefore lakeside property is scarce in an established corridor. For a family looking to make the north their home in Bangalore today, the north provides a rare combination of work, school, airport accessibility and possibility for long-term value appreciation in one corridor.
RERA

Multigen Codename Club Class is under pre-launch now and EOI is also open and is pending for Karnataka Real Estate Regulatory Authority (RERA) Registration. Codename Club Class is a pre-launch opportunity allowing families to register their interest early and gain priority before formal sales begin. The Codename Club Class RERA number will be shown on the Karnataka RERA portal once the registration is granted and every buyer should check the same on the portal before signing. RERA lays down the disclosures that the promoter has to provide on title, permissions, carpet area and possession and gives a clear remedy in case timelines go wrong. That structure is more important than any brochure promise for a family making their biggest purchase.
The specified carpet areas of 1,065 – 1,366 sft are part of the agreement as per RERA thus households are paying for measured usable space and not vague assumptions. By submitting the Codename Club Class EOI you are putting your name on a priority list, which becomes a booking and then an agreement for sale when Codename Club Class opens for business. Allocation is done as per EOI and pre-launch flats in Thanisandra with lake views and higher floors usually sell out first. Registration will open with the Codename Club Class launch date.
Construction associated payment programme is anticipated. Our staff discusses the Codename Club Class payment plan, Codename Club Class booking amount for EOI stage and every applicable charge as and when it comes out. Stamp tax and registration would be as per the prevailing rates in Karnataka and GST will be paid at 5 percent on under-construction residences. Besides the base price, families also need a budget for floor-rise charges by floor band, preferred location prices for excellent lake views and upper floors, one-time club membership and infrastructure charges and advance maintenance with a corpus at possession.
The Codename Club Class is expected to be ready for delivery in 2029, 36 months after the RERA clearance. Before you put pen to paper, seek for the plan sanction, commencement certificate, environmental clearance and lake buffer-zone compliance, and monitor the Codename Club Class possession status through quarterly updates that RERA mandates. Registered projects also have to keep purchaser cash in a separate account, bringing financial discipline into the construction. We will go through all the documentation with you to ensure that you understand everything before you sign.
Builder

Codename Club Class is produced by Multigen Developers Private Limited and incorporated with Registrar of Companies, Bangalore on 10 December 2025. The company is registered at Yelahanka, Bangalore North with identical PIN code 560064 as the site. Directors are Vijaya bhaskar reddy and Rathan Nagaraja Yancharla. Its company identification number is U68100KA2025PTC212071 and its records can be viewed at the address. This lakeside community is the flagship of the company in the north of Bangalore, especially for families looking for Multigen Club Class Bangalore.
Central to Multigen's philosophy is the reality of family life - the way we work today, the way households expand and evolve, the way inhabitants blend private retreat with a social life. That thought is on the agenda with work-from-home and study support; three restrooms for easy mornings and separate clubhouses for sport and celebration. Multigen apartments in Thanisandra are constructed with routines in mind and not just square feet. The master balconies, walk-in wardrobes and separate utilities all reflect the same goals. The arrangement of the two clubhouses, one at the entrance and the other adjacent to the pool court, is also rooted in how a family might spend a typical day.
Bangalore’s multigen projects includes a development on Hosa Road offering 1, 2 and 3 BHK houses from 615 sft priced from Rs 79 L. Another Multigen project at Whitefield is ITPL, offering 1, 2 and 3 BHK homes. Club Class is the premium flagship of the portfolio and the major group of Multigen flats in North Bangalore. Multigen new launch in North Bangalore will be the brand’s flagship project for families waiting. Buyers of multigen new launch Bangalore generally look for comparison with premium names in the vicinity.
Multigen’s Club Class is a pre-launch programme for early purchasers and includes a clear pathway to track delivery. Post registration, the Karnataka RERA portal will provide quarterly updates on the progress of construction, approvals and financing for the Multigen pre-launch project in Thanisandra. Families can visit the site and follow the Multigen Club Class Thanisandra progress online. Families can also check the promoter business and the land arrangement in the RERA file before taking any of the Multigen Club Class apartments on rent and it has a base at Yelahanka, close to the site, facilitating visits, permissions and co-ordination.
Apartments
Apartments respond to the rhythm of modern family life; safe, low maintenance, close to schools and offices, with pools, courts and gardens that no single house could afford. Club Class extends the format, where every house receives a corner. This means no shared walls, less overshadowed windows and cross ventilation in day to day use. For families considering new launch luxury apartments in Thanisandra and villas on the outskirts of the city who desire the peace of a villa without the long drive, this plan is for you.
Many luxury apartments in Thanisandra have 3 BHK small homes; however here it starts at 1,832 sft and goes up to 2,312 sft. The Club Class 3.5 BHK has a study of around 12 ft × 8 ft which may be converted into an office, homework area or a guest bedroom as the demand evolves. Kitchens are 8 ft × 10 ft to 12 ft 6 in × 8 ft 6 in each with its own utility. Among luxury 3 BHK apartments in North Bangalore few possess this area with three toilets and each layout has a master balcony.
Each family will have access to an apartment and an undivided share of the property, use of both clubhouses and grounds and a title registered on completion. Security begins at the entry plaza and security centre on the east side, and the waiting pavilion and drop off keep guests and deliveries out of the gardens where children play. Community Management maintains the pools, courts and grounds. Luxury 3 BHK flats in North Bangalore with managed facilities are for busy families that would rather spend their weekends together than on upkeep.
The format also evolves throughout time. 3 BHK is comfortable for a household of 4 with a guest room. 3.5 BHK is suitable for grandparents shifting in or parents working from home. Both models are rented by top executives from neighbouring workplaces who resell to a broad spectrum of families. The apartment style keeps all possibilities open for people looking at Codename Club Class as an investment as well as a home. When it is eventually marketed, the two clubhouses help a unit stand out.
Why Invest in Club Class
That which cannot be copied is where the Codename Club Class investment case begins. In this premium corridor, the lake frontage is limited and no future construction will ever come up to obstruct the view across Thirumenahalli Lake. The project stands out for the few corner homes it offers, eight units per level in both towers and 80% open space. With only 220 properties, this lakeside enclave also restricts the resale availability inside the neighbourhood. Homes with such visible benefits tend to keep value better when markets stall and lead better when they advance.
The project at a derived Rs 11,700 – Rs 15,100 per sft, is in par with the average of Rs 11,500 – Rs 11,750 per sft in Thanisandra and lower than the Rs 13,000 – Rs 16,000 per sft band of branded luxury releases in the vicinity. The Codename Club Class investment potential is to buy a unique product at a mid-premium price with scope for re-rating as the micro market expands and the metro lines are commissioned. Larger layouts can widen the range of future tenants and buyers.
Year | Thanisandra Main Road average (Rs per sft) | Change |
|---|---|---|
2019 | 6,100 | – |
2020 | 6,800 | +11.5% |
2021 | 7,200 | +5.9% |
2022 | 8,150 | +13.2% |
2023 | 8,500 | +4.3% |
2024 | 10,500 | +23.5% |
2025 | 10,550 | +0.5% |
2026 | ~11,500 – 11,750 | ~+9% – 11% |
Thanisandra has appreciated by 10% – 11.4% in the last 1 year, 90% – 94% in 5 years and 140% – 145% in 10 years with an 8% – 12% annual prognosis in a steady market and possible uplift with metro commissioning. So, the illustrative and not guaranteed Codename Club Class appreciation potential on those assumptions is that a Rs 2.66 Cr home rising at 8% – 12% a year would be approximately Rs 3.35 Cr – Rs 3.74 Cr by the 2029 target, and the Rs 2.15 Cr entrance home about Rs 2.71 Cr – Rs 3.02 Cr.
Rent provides a steady stream of revenue. Codename Club Class rental yield is in sync with the A-class developer benchmark of 3.5% – 4% per year of property cost for a semi-furnished flat and 4% – 4.5% per year for a furnished apartment. This means for an entry home priced at Rs 2.15 Cr, the monthly rent for a semi-equipped home would be in the range of Rs 62,700 – Rs 71,700 and for furnished home it would be Rs 71,700 – Rs 80,600. The tenants are from manyata, Bhartiya city and airport side employment clusters. Codename Club Class NRI investment allows families living overseas to earn rupee rental income from a lakefront home they could one day move back into.
Home (property cost) | Semi-furnished rent per month (3.5% – 4%) | Furnished rent per month (4% – 4.5%) |
|---|---|---|
3 BHK, 1,832 sft (Rs 2.15 Cr) | Rs 62,708 – Rs 71,667 | Rs 71,667 – Rs 80,625 |
3 BHK, 2,128 sft (Rs 2.66 Cr) | Rs 77,583 – Rs 88,667 | Rs 88,667 – Rs 99,750 |
3.5 BHK, 2,289 sft (Rs 2.76 Cr) | Rs 80,500 – Rs 92,000 | Rs 92,000 – Rs 1,03,500 |
3.5 BHK, 2,312 sft (Rs 3.04 Cr) | Rs 88,667 – Rs 1,01,333 | Rs 1,01,333 – Rs 1,14,000 |
3.5 BHK, premium view (Rs 3.50 Cr) | Rs 1,02,083 – Rs 1,16,667 | Rs 1,16,667 – Rs 1,31,250 |
Reviews
Multigen Codename Club Class is still in pre-launch therefore we don’t have any resident reviews to present to you and no one is living here yet. Any Codename Club Class review out there today is discussing the concept, the environment and the pricing, not the live experience on site. We think families need that kind of information and would be suspicious of any star rating or resident testimonial for a pre-launch property. But what we can share is the reaction of guests so far, and the questions they bring into each session.
The lake and western views create the strongest initial impression since few surrounding projects offer anything like it. The next is corner-only planning, for those families who have experienced the small shared walls or windows overlooking a neighbour’s kitchen. Many tourists also mention value, noting that the rate per sft is close to the Thanisandra average even with the larger residences and lake beachfront. Parents say the study plans are a sensible solution to homework and working from home.
Families are curious to know when the RERA registration will come, what will be listed in the full specification sheet and how the peak hour traffic on Thanisandra Main Road would impact school and office commutes before the metro opens. Some wonder how the two clubhouses will be run and how busy the pool court would look once all the homes are filled. Multigen Developers Private Limited is a very newly incorporated company and others question the developer’s track record. We welcome any of these queries and invite the buyers to verify the responses from the RERA filing.
Before reading, ensure that comments online refer to this initiative and not to past projects in Thanisandra with similar names. Residents' Codename Club Class reviews will be post handover, hence families should form the best Multigen Club Class reviews for themselves by visiting the lake side at twilight, scheduling the school run at peak hour and reading the approvals. Until then, we are happy to arrange such a visit and answer any question. We’d rather a family leave with a clear view that recognises the trade-offs, than a promise the project cannot yet substantiate.
FAQ
Frequently Asked Questions
Latest from the Blog
Insights, tips and stories on real estate

Codename Club Class vs Prestige Misty Waters: Complete Buyer Comparison
Compare Codename Club Class vs Prestige Misty Waters on homes, location, amenities, pricing, possession and lifestyle across North Bengaluru.
Ramky Lumina vs Embassy Hub: Complete 2026 Homebuyer Comparison Guide
Ramky Lumina vs Embassy Hub compares two distinct Bengaluru housing options across developer credentials, location, configurations, amenities, pricing, connectivity, RERA status and possession timelines.

Ramky Fortuna vs Ramky Codename Club Class: Whitefield Versus Thanisandra
Compare Ramky Fortuna vs Club Class on location, price, layouts, metro access, amenities, approvals, possession and rental yields in Bengaluru.
Interested in This Project?
Get in touch with us to know more about pricing, availability, and site visits.