Codename Club Class
Thanisandra Main Road, Thirumenahalli, Bangalore
Starting Price
2.15 Cr*
Sizes
1832 - 2312 sq.ft.
Land Parcel
~3 acres
Total Units
220
RERA No.
To be published
Overview
About Codename Club Class
Project Snapshot
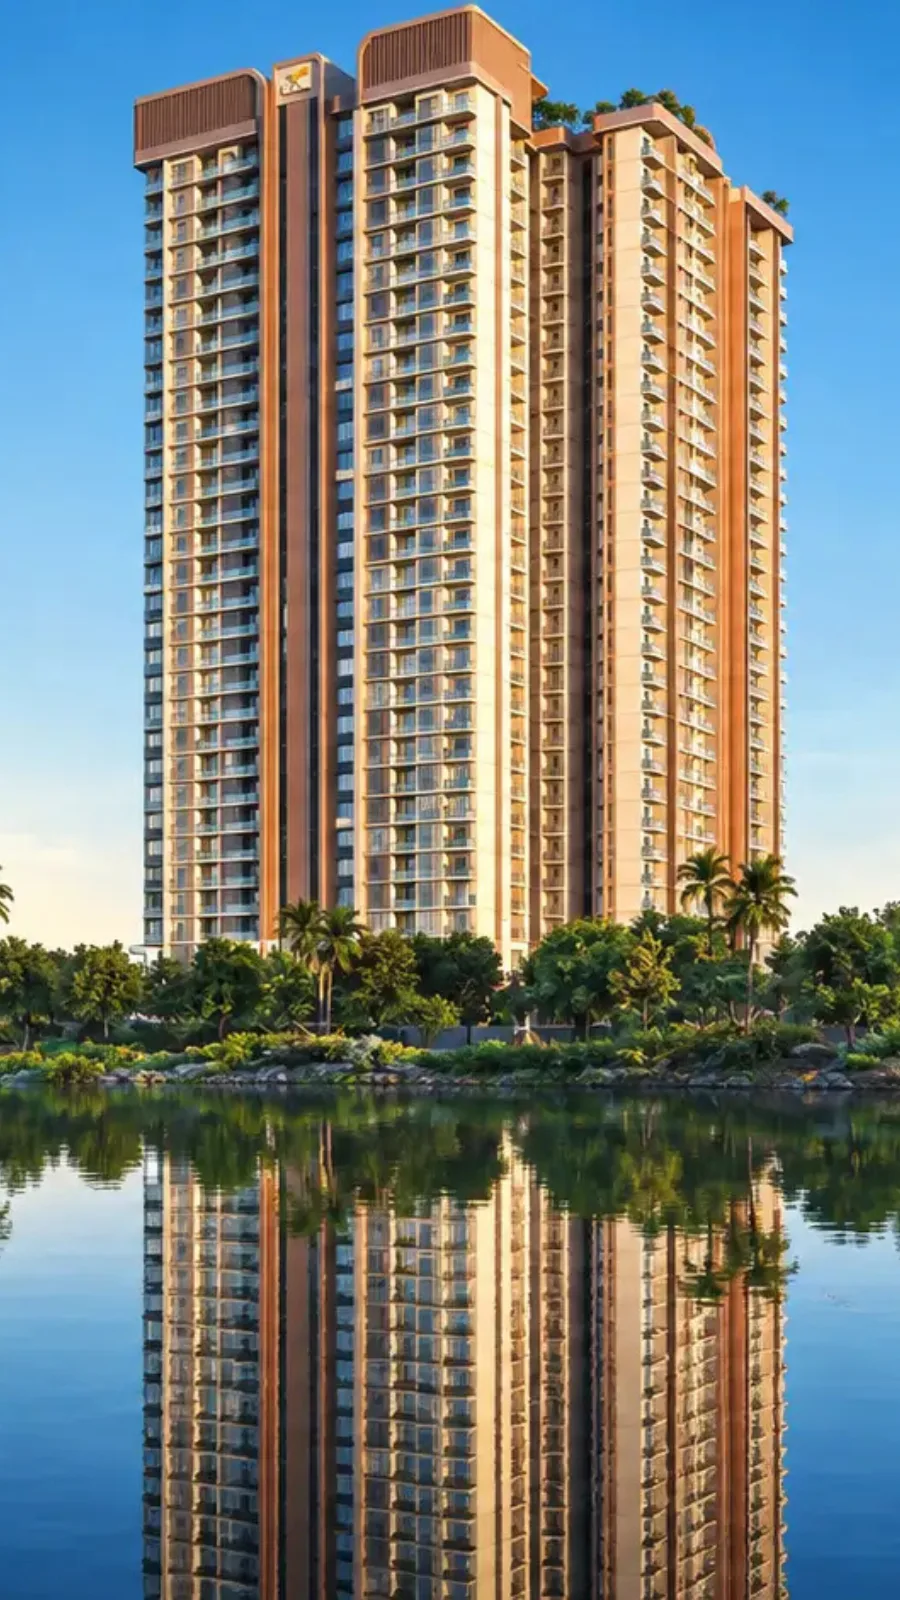
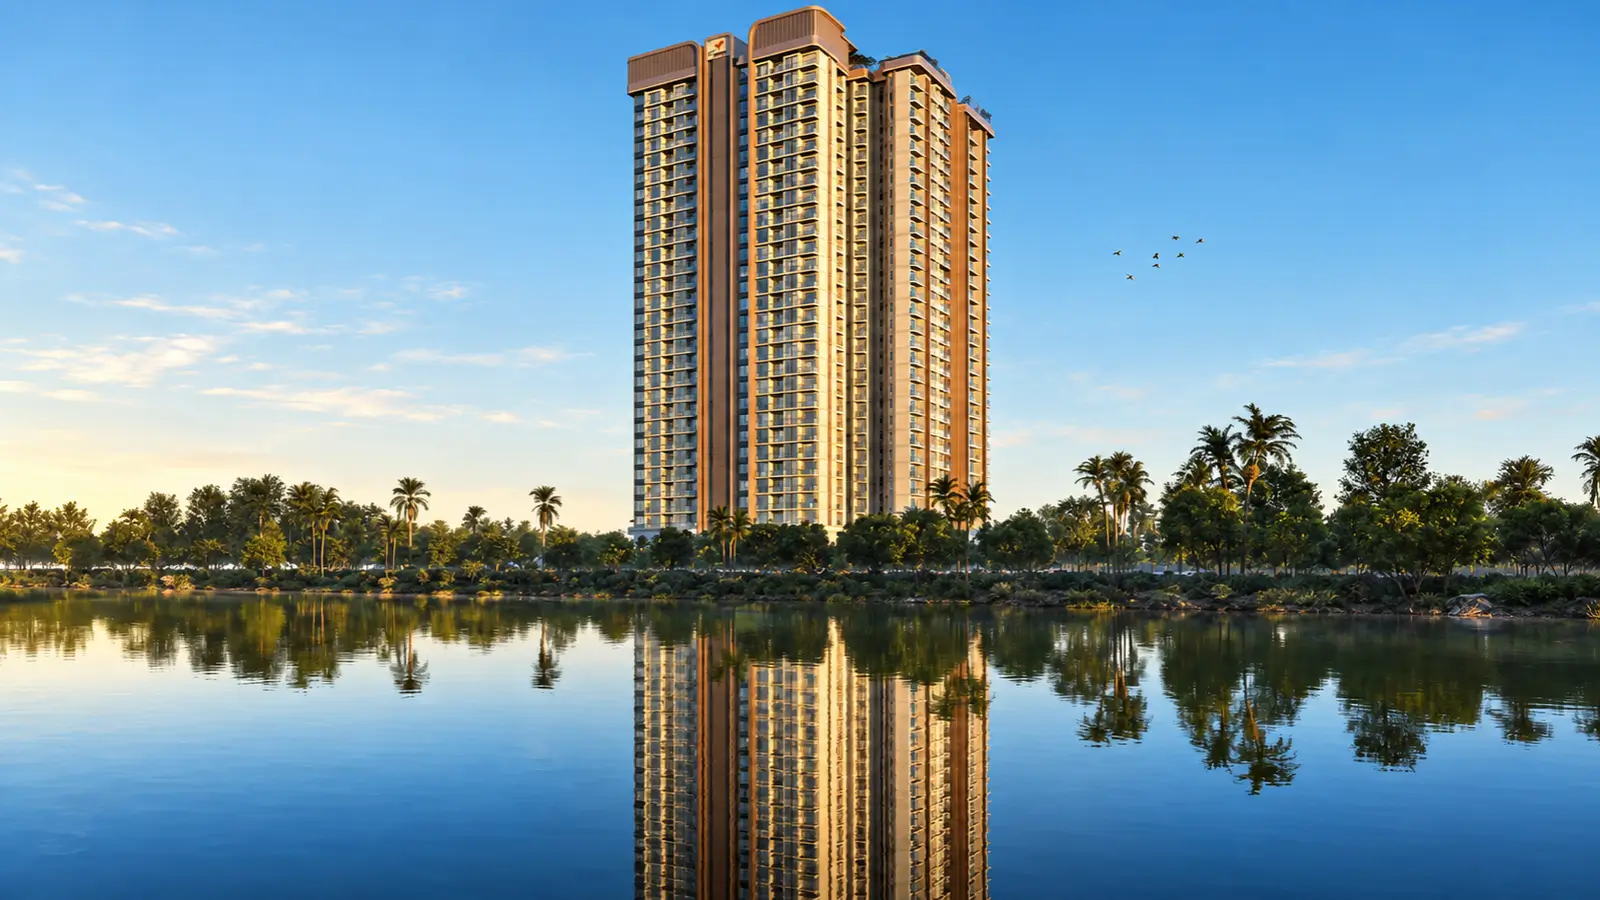
Multigen Codename Club Class is a new luxury apartments project by Ramky Group. It is planned across 3 acres of land in Thirumenahalli and is a low density project with two towers in 2B+G+28 floors format. Only four apartments are allotted on each level and every one of them on a corner. For those looking for luxury apartments in Thanisandra, there are few projects in this category that have so few homes on so much open land.
Ramky Codename Club Class Multigen residences are offered in two different configurations with a total of eight different plans with four plans in each tower. The three-bedroom configuration has three toilets and 1,832 – 2,128 sft area. The study room configurations come in 3.5 BHK forms measuring between 2,289 to 2,312 sft. Codename Club Class launch date is yet to be declared and currently it is in the pre launch stage.
✦ Project Snapshot
Parameter | Detail |
Developer | Ramky Group (Ramky Estates & Farms Ltd) · Co-developer: Multigen |
Location | Off Thanisandra Main Road (Agrahara Layout Main Rd), Thirumenahalli, Bengaluru 560064 |
Land area | ~3 acres |
Open space | ~80% |
Towers | 2 towers, 28 storeys each |
Total units | 220 |
Units per floor | 4 per tower — every home a corner home, no common walls |
Configurations | 3 BHK + 3 Toilets · 3 BHK + 3 Toilets + Study (3.5 BHK) |
Unit plans | 8 types, 4 per tower |
Saleable range | 1,832 – 2,312 sft (RERA carpet 1,065 – 1,366 sft) |
Outdoor decks | 25 – 45 ft balconies with Juliet-balcony runs |
Clubhouses | Twin: Sports Club and Social Club |
Amenity programme | More than 30 designed experiences across 88,000 sft |
Setting | Beside the ~30-acre Thirumenahalli Lake; westward, lake-facing orientation |
Nearest metro | Yelahanka (erstwhile Kogilu Cross), Blue Line airport corridor — ~4.6 km |
Indicative pricing | Rs 2.15 Cr++ onwards to ~Rs 3.50 Cr++ |
Per-sft band | ~Rs 11,700 – 15,100 per sft |
Planning | Vastu-compliant; 3 toilets in every home; walk-in wardrobes in most master suites |
Status | EOI open; Karnataka RERA registration awaited |
Possession target | 2029 |
The Multigen Ramky Codename Club Class is approached by three routes. Thanisandra Main Road runs south toward Manyata and the Outer Ring Road, Kogilu Main Road joins NH-44 at Kogilu Cross to the north. The Hennur–Bagalur Road is roughly 4 km east as a second airport route. Kempegowda International Airport is around 22 km away, roughly half an hour away during off-peak times. Rail Blue Line station at Yelahanka is 4.6 km away and Pink Line terminal at Nagawara is 7.7 km away from here.
Ramky Estates Club Class apartment prices start at Rs 2.15 Cr onwards till roughly Rs 3.50 Cr for the largest lake facing properties. The band works out to around Rs 11,700 to Rs 15,100 per sft. Project Codename Club Class is pre-launch and pending registration from Karnataka RERA. Expressions of interest are welcome. Buyers interested in pre-launch apartments on Thanisandra Main Road can now register their interest and receive pricing information on launch.
✦ Inside the Community
Tower 1 is located at the middle of the parcel, with Tower 2 to the south of it. This arrangement allows the northern and western borders to be given over to continuous green and sports belt and the eastern frontage to arrival. A visitor walks through a security room and a waiting pavilion and an entry plaza with a water feature. He then passes an aroma garden, a drop-off and a feature wall before reaching any lobby with the Sports Club on that same eastern border as the first structure seen.
The pool court between Tower 1 and the Social Club is the core of the plan. It offers swimming pool, kids pool, infinity weir, pool deck and alfresco dining. Head west and the earth turns soft. Wellness & nature take over with a meditation zone, wellness pavilion, garden gym, tree deck and green screen wall on the edge of the sports belt. There is also a multiplay court, half basketball court and cricket practice ground. Social zone include an amphitheatre, stage, multi-activity lawn and play lawn, with a lake view deck, view deck and viewing pavilion facing the water. The ground plane is complete with kids’ play area & pet park.
About 80 percent of the land is still accessible. On a property of this size, the ratio only works because the built shape runs vertical rather than wide, and because both towers are planned to leave one long uninterrupted green run rather than several portions.
✦ Why Club Class Deserves a Closer Look
Corner-only planning wins the argument in this Ramky pre-launch project Thanisandra. Each residence has its own corner, with four residences per floor per tower, so no two residences share a wall. Less sound travels between neighbours. Cross-ventilation works because the openings are on two or three sides of a building, not on one. It is difficult to find apartments with no common walls this ticket size in North Bengaluru, and to find those conveniences elsewhere, you normally pay a lot more per sq ft.
The second reason is supplied by water. To the west lies Thirumenahalli Lake, a thirty-odd acres body of water that dictates the view corridor and the evening light in a way landscaping cannot emulate. You can't build on a lake which is a natural barrier and that kind of area next to a working employment belt is pretty much already taken up.
Highlights
Key Highlights
Lakefront address
The ~30-acre Thirumenahalli Lake sits directly west, fixing both the view and the westward orientation.
Only 220 residences
A three-acre parcel held to 220 homes, which keeps common areas usable rather than crowded.
Four homes per floor
Each tower places four apartments on every floor, and each of them occupies a corner.
No shared walls
Every residence stands clear of its neighbours, so acoustic separation and privacy come built in.
Twin clubhouses
A Sports Club for wellness and sport, and a Social Club for leisure, connection and celebration.
88,000 sft of amenity
More than 30 designed experiences spread across the landscape and the two clubhouses.
Around 80% open space
Roughly four-fifths of the site stays green, planted and walkable.
25 – 45 ft decks
Signature outdoor decks run the length of the living spaces, linked by Juliet-balcony runs.
Vastu-compliant layouts
All eight plans follow Vastu principles without compromising contemporary planning.
Study-room format
Three of the eight plans add a 12 ft x 8 ft study, sized for daily work rather than occasional use.
Twin 28-storey towers
Height buys open ground: the vertical form is what makes the landscape ratio possible.
A Multigen Club Class address
Developed by Ramky Group with Multigen, whose focus is premium gated residential communities.
Airport-side connectivity
NH-44, the Hennur–Bagalur Road and the Blue Line metro all serve this stretch of Thanisandra.
Karnataka RERA registration is awaited and the number will be published at formal launch. Buyers can verify it directly at https://rera.karnataka.gov.in/
Pricing
Configurations
Multigen Ramky Codename Club Class gives its buyers a true option of 8 layouts across 2 towers and not a token choice. At the entry end, a 1,832 sft plan sets the Codename Club Class starting price at Rs 2.15 Cr+ and yet contains three toilets, a private master balcony and a corner position. Codename Club Class 3 BHK plans then go up to 1,970, 2,030, 2,041 and 2,128 sft, each having a different closeness to the lake, pool court and morning sun. When shortlisting 3 BHK flats in Thanisandra, you get very few choices within a single scheme. Thanisandra Club Class 3 BHK buyers can choose a layout based on orientation rather than what is left unsold.
Above all are the Ramky apartments in Thanisandra with study-room. Club Class Thanisandra 3.5 BHK layouts are 2,289 – 2,312 sft with a study/office of 12 ft x 8 ft besides the three bedrooms that change the way a household uses the home on a working weekday. Premium floors with outstanding lake views are at about Rs 3.50 Cr++, pushing the price/sqft band for Codename Club Class to around Rs 11,700 - 15,100. On top of the base figure, be prepared to pay for floor rise charges which are tiered by band, preferred location charges for premium views and upper floors, club membership and infrastructure charges at the time of booking. GST @5% on under construction units and Stamp duty and registration at prevailing Karnataka rates.
Payment is construction-linked with milestone percentages agreed at commencement. SBI, HDFC Bank, ICICI Bank, Axis Bank, Kotak Mahindra Bank, Bank of Baroda, Bank of India, Union Bank, Central Bank and Citi are likely to clear home-loans, with final panel finalised following RERA registration. Ask for the full Codename Club Class working, Codename Club Class pricing sheet and Codename Club Class payment plan and we will send you the unit level working for the plans you are considering. Codename Club Class 3 BHK price points for the layouts will be 'on request' which will be revealed with the price sheet at launch.
Amenities
Amenities
There are two clubhouses for the Multigen Codename Club Class pre-launch project not one. That division is deliberate, with sport and wellness housed in the Sports Club on the eastern façade and leisure, gathering and celebration in the Social Club overlooking the pool court. Residents who want to work out at six am in solitude and residents who have forty visitors over on a Saturday night never battle for the same room. Codename Club Class facilities comprise over thirty themed experiences spanning the landscape and both buildings over roughly 88,000 sft. It is a scale that reads considerably differently on a 220-home community than on a thousand-home one.
The list of Codename Club Class amenities are:
Indoor — Sports Club — A standalone clubhouse at the eastern frontage, centred on wellness and sport.
Indoor — Social Club — A clubhouse above the pool court, centred on leisure, connection and celebration.
Indoor — meditation zone — A quiet room for practice, set apart from the active sports belt.
Indoor — wellness pavilion — A dedicated pavilion for restorative use rather than general recreation.
Outdoor — pool court — Swimming pool, kids' pool, infinity weir, pool deck and alfresco dining.
Outdoor — sports belt — Multiplay court, half basketball court, cricket practice pitch and garden gym.
Outdoor — lake and views — Lake view deck, view deck and viewing pavilion, all turned west.
Outdoor — social lawns — Amphitheatre and stage, multi-activity lawn and play lawn.
Services and security are on the same line. 24x7 gated access, CCTV in common areas, video door phones in each dwelling, power backup for lifts, common spaces and vital points inside each unit. Water is supplied via two sources. The mix of controlled security and shared enjoyment is usually the deciding factor for families looking at gated community apartments in Thanisandra versus standalone buildings.


Master Plan
Master Plan and Floor Plan
✦ Master Plan
Codename Club Class master plan speaks a lot about the project. Entry from the road along the eastern boundary where the sequence of arrival is set before any homeowner arrives at any residential lobby. The Sports Club stands on that eastern side as a standalone building rather than sitting buried at the rear. From the gate a paved spine runs past the drop-off and the feature wall, and within a few metres the ground transitions from harsh landscape to planted landscape. Terrain and orientation both draw westward, toward the water.
Zoning splits the parcel cleanly. Built shape is located at the center and south with Tower 1 located mid site and Tower 2 south of Tower 1. Landscape carries all the way along the west and north edge. Sport is at the far margins where noise conveys least. Calm zones fills the central green, and the pool court provides the protected space between Tower 1 and the Social Club. And that leaves you with one long continuous green run along the lake facing edge, instead of a series of fragmented pockets, which is how the Codename Club Class master design is really laid out. Buyers looking for apartments with 80 per cent open space will realise how rarely a high-rise plan yields that ratio in practice.
Master plan feature | Detail |
Site area | ~3 acres, with around 80% held as open space |
Built form | Two towers of 28 storeys, placed centre and south to free the western edge |
Zoning logic | Arrival and sport east; pool court central; landscape, play and views north and west |
Orientation | Westward toward the ~30-acre Thirumenahalli Lake |
✦ Floor Plan
Each tower features four homes per floor. Living rooms measure 11 ft broad and 13 ft 3 in to 18 ft deep, dining spaces reach 12 ft 6 in, and in the study-room configurations living and dining combined run to over 30 ft. Master bedrooms range from 12 ft x 13 foot to 14 ft x 12 ft, six of the eight designs have a walk-in wardrobe, and every plan has a private master balcony.
Three toilets feature in every property, including an attached master washroom and a separate washroom for guests. Every kitchen is adjoined with a dedicated utility. The three study plans had an office, 12 ft x 8 ft, next to the entryway, with its own entrance and walls, rather than carving it out of a bedroom. Ask for any specific Codename Club Class floor plan and we’ll give you the full area statement as well.
Unit | Configuration | Saleable area | Balcony |
T1-04 | 3 BHK + 3T | 1,832 sft | 131 sft |
T2-02 | 3 BHK + 3T | 1,970 sft | 155 sft |
T2-01 | 3 BHK + 3T | 2,030 sft | 153 sft |
T1-01 | 3 BHK + 3T | 2,041 sft | 177 sft |
T2-04 | 3 BHK + 3T | 2,128 sft | 146 sft |
T1-03 | 3 BHK + 3T + Study | 2,289 sft | 155 sft |
T2-03 | 3 BHK + 3T + Study | 2,291 sft | 167 sft |
T1-02 | 3 BHK + 3T + Study | 2,312 sft | 173 sft |
Master Plans
Codename Club Class Master Plan
Floor Plans
3 BHK
3.5 BHK
Gallery
Gallery
The visual character here is an amalgamation of three things: the vista west across open water, the depth of the outdoor decks and the extent of planted ground at the base of the towers. And that's an orientation problem, not a rendering choice. The lake is bathed in evening light, not cut off by a surrounding building. This is the general response of all buyers to the flats near Thirumenahalli Lake before they answer to any specification.
The photos are of the arrival plaza and water feature, the pool court between Tower 1 and the Social Club, the amphitheater lawn and the lake looking terraces. The recurring feature in the residences is the corner: two or three outside walls of the house, windows on more than one face and a deck that is an extension of the living room as opposed to a ledge added on to it. The wider range of Club Class Bangalore photos all have the theme of corner geometry.
Gallery focus | What it covers |
Exteriors | Twin 28-storey towers seen from the landscape spine and the lake-facing western boundary |
Amenity spaces | Pool court and infinity weir, both clubhouses, the amphitheatre lawn and the sports belt |
Landscape | Aroma garden, tree deck, green screen wall, play lawns, viewing pavilion and the pet park |
Interiors | Corner living rooms, 25 – 45 ft decks, master suites with walk-in wardrobes, the study format |
Location
Location and Connectivity
In the last decade, Thanisandra has evolved from a mid-segment suburb to one of the most happening luxury housing corridors of North Bengaluru. A lot of it has to do with nearness to all essentials. Bhartiya City is ~2.6 km including offices, shopping and hotel. Manyata Embassy Business Park is ~ 6.8 Km South. The airport is located roughly 22 km north of the city, accessible either NH-44 or the Hennur–Bagalur Road, both bypassing the city center. This specific nook is often the location of choice for the houses looking for apartments near Manyata Tech Park but not wanting to dwell right on top of the traffic. Flats near Manyata Tech Park Thanisandra can provide the least possible commute into that office belt.
Thirumenahalli places the project on the quieter, greener side of that corridor. To the west the lake forms a permanent break in the built fabric and the streets directly around the site convey community circulation rather than through traffic. This is the perfect mix customers often look out for, when they're looking for an apartment near Thirumenahalli Lake. They want a job in twenty minutes and a location to live that is not on an arterial road. A single evening spent in dwellings near Thanisandra Main Road and on the artery itself will reveal the difference. Codename Club Class Thanisandra Main Road is through the Agrahara Layout approach entrance not the main road.
What to look for is the rail. The nearest station on Blue Line airport corridor is in Yelahanka (~4.6 km distant) and is slated to be operational by ~June 2027. Nagawara is a Pink and Blue junction, since a 7.7 km stretch of the Pink Line, which goes underground and terminates at Nagawara, is projected to be ready by December 2026. With both functioning, daily travel from this belt will not be confined to road capacity alone — the major barrier for North Bengaluru today. Rarely do you get two separate alignments catering to addresses of luxury apartments in North Bangalore.
✦ Schools
Rashtrotthana Vidya Kendra, Hegde Nagar - ~2.3 km (7–10 min)
Vidyashilp Academy, Jakkur–Yelahanka - ~4.3 km (11–16 min)
Canadian International School, Yelahanka - ~5.7 km (14–20 min)
Bangalore International School, Hennur–Bagalur Rd - ~5.9 km (14–20 min)
Delhi Public School – Bangalore North, Byatarayanapura - ~6.1 km (15–21 min)
Mallya Aditi International School, Yelahanka New Town - ~7.8 km (17–25 min)
Trio World Academy, Sahakar Nagar - ~8.0 km (18–25 min)
Stonehill International School, Tarahunise - ~15 km (26–36 min)
✦ Colleges and Higher Education
REVA University, Kattigenahalli - ~3.4 km (9–13 min)
Kristu Jayanti College, Kothanur - ~5.3 km (13–19 min)
Nitte Meenakshi Institute of Technology, Yelahanka - ~8.1 km (18–25 min)
University of Agricultural Sciences (GKVK) - ~8.1 km (18–25 min)
Presidency College, Hebbal–Kempapura - ~8.2 km (18–25 min)
M.S. Ramaiah Institute of Technology, Mathikere - ~13 km (24–33 min)
Indian Institute of Science, Malleswaram - ~14 km (24–35 min)
✦ Healthcare
Regal Hospital, Chokkanahalli - ~1.9 km (6–8 min)
Cytecare Cancer Hospitals, Yelahanka - ~7.3 km (17–24 min)
Aster CMI Hospital, Sahakar Nagar - ~8.1 km (18–25 min)
Manipal Hospital Hebbal - ~8.9 km (19–27 min)
Bangalore Baptist Hospital, Bellary Rd - ~9.9 km (20–29 min)
M.S. Ramaiah Memorial Hospital, New BEL Rd - ~13 km (23–33 min)
✦ Workplaces and Employment Centres
Bhartiya City (SEZ, mall and hotel), Thanisandra - ~2.6 km (8–11 min)
RMZ Galleria Offices, Yelahanka - ~5.2 km (13–18 min)
Manyata Embassy Business Park, Nagawara - ~6.8 km (16–22 min)
Brigade Magnum & Opus, Kodigehalli - ~7.4 km (17–24 min)
Karle Town Centre, Nagawara - ~7.6 km (17–24 min)
Kirloskar Business Park, Hebbal - ~8.9 km (19–27 min)
KIADB Aerospace Park & ITIR, Devanahalli - ~16 km (19–27 min)
Bagmane Tech Park, CV Raman Nagar - ~17 km (28–40 min)
ITPB Whitefield - ~21 km (35–50 min)
✦ Malls, Leisure and Hospitality
Mall of Bengaluru, Bhartiya City - ~2.6 km (7–11 min)
The Leela Bhartiya City - ~2.6 km (8–11 min)
RMZ Galleria Mall, Yelahanka - ~5.2 km (13–18 min)
Elements Mall, Nagawara - ~5.6 km (14–20 min)
Phoenix Mall of Asia, Byatarayanapura - ~5.9 km (14–20 min)
Hilton Bengaluru Embassy Manyata - ~6.6 km (16–22 min)
Four Seasons at Embassy ONE, Bellary Rd - ~14 km (25–35 min)
✦ Lakes, Parks and Landmarks
Thirumenahalli Lake (~30 acres) - adjacent, on foot
Jakkur Lake - ~3.9 km (10–15 min)
Jakkur Aerodrome - ~5.4 km (13–19 min)
Nagavara Lake and Lumbini Gardens - ~7.8 km (17–25 min)
Hebbal Lake - ~9.7 km (20–28 min)
Bangalore Palace, Palace Grounds - ~15 km (25–36 min)
Cubbon Park, CBD - ~18 km (30–43 min)
✦ Commute and Connectivity
Hennur–Bagalur Road (Alternative Airport Road) - ~4.0 km (11–15 min)
Yelahanka Metro Station (Blue Line) - ~4.6 km (12–17 min)
Bagalur Cross Metro Station (Blue Line) - ~5.0 km (13–18 min)
Yelahanka Junction (Railway) - ~5.1 km (13–18 min)
Nagawara Metro Station (Pink and Blue interchange) - ~7.7 km (17–24 min)
Veerannapalya Metro Station (Blue Line), Manyata - ~7.7 km (17–24 min)
Hebbal Flyover / ORR Junction - ~9.6 km (20–28 min)
MG Road / CBD - ~17 km (29–42 min)
Kempegowda International Airport - ~22 km (27–38 min)
Satellite Town Ring Road - ~35 min
Specifications
Specifications
Here, there is a lot of the specification narrative in planning decisions, with corner-only layouts and a westward orientation setting substantially more of the daily comfort than any single finish does. The basic model features three bathrooms per home, a separate utility off each kitchen, walk-in wardrobes in six of eight variants and a private master balcony in each of them. The complete material and finish timeline is in the Codename Club Class brochure and we send out the current edition to anyone who asks.
Structure
RCC framed structure using aluminium formwork technology, compliant with seismic-zone requirements.
Built form
Two basements, ground and 28 floors across both towers.
Cores and lifts
Two lifts and two staircases serving each core.
Flooring
Vitrified tiles in living, dining and bedrooms; anti-skid tiles in bathrooms.
Kitchen
Granite platform with a stainless-steel sink, and a dedicated utility alongside.
Doors and windows
Main door to developer specification; aluminium sliding windows throughout.
Plumbing
Branded CP fittings and sanitaryware across all three bathrooms.
Electrical
Concealed copper wiring with modular switches, and power backup for lifts, common areas and essential points.
Water
Dual supply drawing on both borewell and BWSSB sources.
Safety and security
Gated entry running 24x7, CCTV across common areas and video door phones in every home.
Outdoor
Living balconies with Juliet-balcony runs and private master-bedroom balconies, giving 25 – 45 ft of deck.
Layout planning
Eight distinct plans, all Vastu-compliant, with three toilets and a guest washroom in each.
About
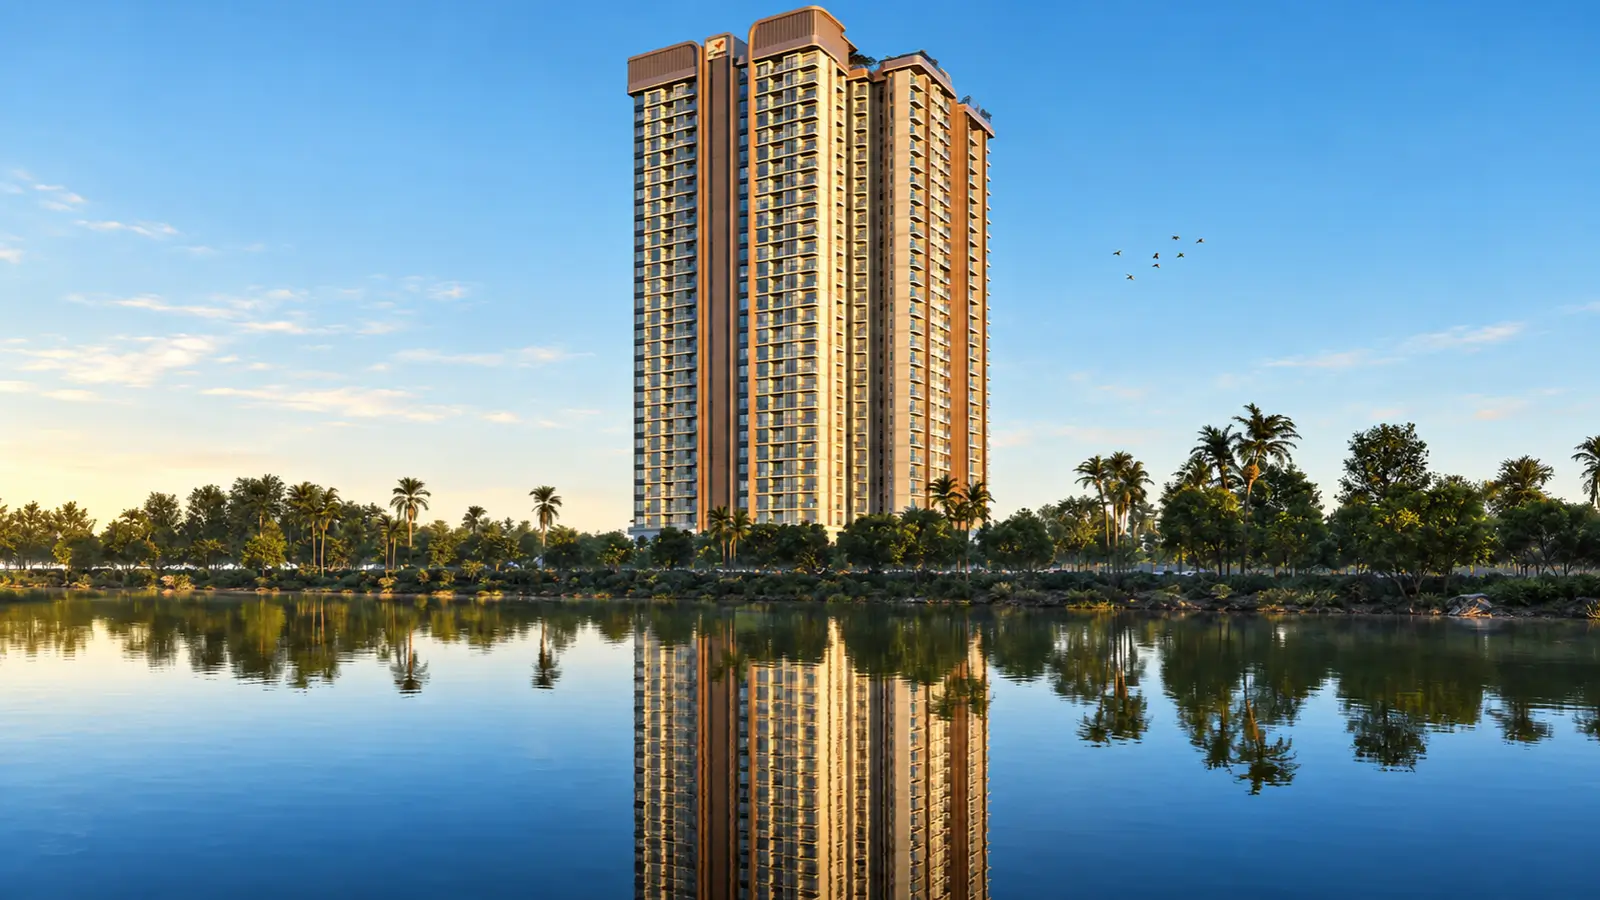
The 3 acres is small, compared to the larger developments in north Bengaluru, and that limitation shaped every choice we made. Multigen Ramky Codename Club Class’s vision goes upwards with two 28-storey towers and gives back roughly 80% of the space as landscape instead of sprawling low-rise units across the ground and filling the gaps with roadways. It is a trade-off: height for open space. The entrance door opens onto planted planting down to the lake, not a parking court.
The floor plate controls density, not the site plan. All four on corners Each tower four dwellings per floor No house is joined to another. It’s a strategy that solves a whole bunch of problems at once, sound transmission between neighbors, the dead inner rooms that plague slab-planned buildings, and the single-aspect ventilation that makes upper floors uncomfortable in April. The two structures provide eight plans – five with three bedrooms and three with an additional study.
The size is purposefully kept small. The Club Class Thanisandra will have only two hundred and twenty households, a fraction of what can be legally accommodated in three acres and a fraction of what the adjacent plans have. Hence common areas work. The pool is usable on a Sunday morning, the clubhouses do not need a booking system for typical use and lifts do not queue at eight in the morning. Anyone who looks at the specifics of the Codename Club Class project will see that there is arithmetic sitting underneath every other decision.
Codename Club Class has an amenity program of over 30 customized experiences over roughly 88,000 sft, divided between a Sports Club on the eastern façade and a Social Club above the central pool court. The other stuff is the scenery. On the western end are an amphitheater and stage, multi-activity lawn, tree deck, aroma garden, pet park and a row of decks facing the lake. Everything is on the ground floor, walkable, in a site small enough to be crossed in a few minutes. This compactness itself is an offshoot of new launch flats in Thanisandra.
The project is distinguished in a narrow band from the broader market. The number of lakefront flats in Bangalore is limited not by planning policy but by geography, because the city has only so many water bodies left and so much developable ground around them. Low density apartments Bangalore purchasers can reach on a working commute are even more difficult to find, because low density and central access tend to be mutually exclusive on pricing. That’s what makes Multigen Codename Club Class have both, on such a little tract. Such kind of 80 percent open space project at this price point is not easy to get in Bangalore. In case you want more Codename Club Class project details, you can contact us.
Location

Thirumenahalli is not on the main artery, but off it, on the quieter side of the Thanisandra corridor. The Thirumenahalli Lake (~30 acres) defines the western boundary to this pocket and the roads around it carry local circulation and not the through traffic of Thanisandra Main Road during peak hours. The residents get the benefit of the corridor without the noise of the corridor, and that divide means a lot more when a household lives here than a Sunday watch.
Access works in three directions. Thanisandra Main Road connects with the Outer Ring Road and Manyata to the South, connecting one of the largest office clusters in the country in 16-22 minutes. The NH-44 joins Kogilu Cross and Kogilu Main Road which runs till the airport to the north. An alternate airport road to the east via the Hennur-Bagalur Road avoids NH-44 traffic. That is one of the reasons why Ramky flats in Thanisandra are located in this area. There are only a few residential properties in Bengaluru that have three usable exits of this standard.
Infrastructure counts more than intended. The Leela at Bhartiya City and Mall of Bengaluru is 2.6 km distant from here. Regal Hospital is under 2 km from here. Rashtrotthana Vidya Kendra is located at about 2.3 km, Vidyashilp Academy at about 4.3 km, Canadian International School at about 5.7 km and Bangalore International School at about 5.9 km. REVA University is ~3.4 kilometers north of here.
Thanisandra Main Road is a bottleneck during office hours and will continue to so till the metro lines handle a large share of the traffic. If you're a southbound commuter, try that eight o'clock in the morning run. Not on a Saturday. What helps combat that is direction of travel - a lot of employment is north and east of the site, against the main flow – and the two metro lines under development are geared directly at this issue. If you are searching for flats for sale in thanisandra consider both sides.
The contrast becomes much starker when the address is set against the whole corridor. The new supplies move along Thanisandra Main Road, much of it on the arterial itself, and plots located there sacrifice convenience for noise and a permanent view of the adjacent tower. The opposite way, this region. A site off the main road, with a lake on one side and neighborhood streets on the other sides. Both strategies have their fans. The thing that works in a particular property is typically evident in an evening on site rather than in a sales room. North Bangalore luxury unit buyers to visit before they decide, it is a must.
Bangalore

Bengaluru remains the most penetrated residential market in India and the reason hasn’t changed in 20 years: jobs are flooding in. Fortune 500 campuses, unicorn headquarters, global schools and commercial regions have kept absorption constant through cycles thatflattened other metros. Instead, there is housing demand with people migrating for employment not investors selling paper. And that’s why the market has not been as volatile as you might think, given its size.
Price action in this corridor has been exceptionally strong during the last 10 years. Average rates on Thanisandra Main Road have risen from about Rs 4,590 per sft in 2016 to about Rs 10,550 per sft by 2025. In a single year, the biggest increase was 23.5% in 2024. The average property price per sqft at Thanisandra is at Rs 11,500 and on the main road is around Rs 11,750 ranging from about Rs 10,700 - 15,300. One-year appreciation is 10.0% – 11.4%, three-year 56.5% – 57.7%, five-year 90.1% – 94.2% and ten-year 139.6% – 144.8%.
That increase has been disproportionately to north Bengaluru. The airport, the aerospace belt in Devanahalli, the concentration of offices in Manyata and Bhartiya City and the road and rail program along NH-44 have all combined to pull both job and residential demand northwards together. Perhaps the best example of this transition is the fact that stretches that were on the fringe a decade ago now sit inside the working metropolis.
The Blue Line runs up the airport corridor; the Pink Line terminal at Nagawara links north to the central business district; and the Satellite Town Ring Road will connect the northern belt to the wider regional network. Each one changes the distance to this address from the rest of the city. For buyers looking at pre-launch developments in North Bangalore, they realize that this infrastructure re-prices the land even before it opens and the 8%-12% yearly appreciation projection in a steady market is a reflection of that.
Specifically, the demand at the upper end of the market has remained strong over this period. Most of the inquiries today comes from top technology people, returning non-resident purchasers and families upgrading from older portions of the city and that mix has proved less rate sensitive than the mid-market. Supply has lagged in the better addresses, partly because it has become difficult and expensive to combine clean, well-located land inside the corridor. Sites getting locked into schemes early means they come to market with a cost basis the next wave cannot match and buyers looking at Codename Club Class Bangalore versus later launches are often the beneficiaries of that time.
RERA

The project is in pre-launch stage and Expression of Interest is open. Allocation is done as per EOI priority sequence and registration pending with Karnataka RERA before formal launch. RERA is awaited for this project so you will not find Codename Club Class RERA number.
Registration determines the carpet area a buyer pays for, the date of completion the developer commits to and the penalty that kicks in if the deadline slides. The approved designs are on public record and hence the master plan and layouts of the units shown at the point of sale cannot be changed surreptitiously afterward. For the pre-launch buyer, these safeguards are the difference between an agreement at the price and an indication of intent. Codename Club Class possession date is set for 2029.
Each residence offers two area numbers – salable area of 1,832 – 2,312 sft and RERA carpet of 1,065 – 1,366 sft with an additional balcony of 131 – 177 sft. Only the latter has statutory recognition. Any buyer comparing this plan to another should compare carpet to carpet. Saleable-area criteria vary between developers but carpet does not.
Better to inquire for the registration number before paying anything more than an indication of interest. Read the agreement for sale, not the brochure, since a court enforces the agreement, not the brochure. Kindly confirm date of possession of Codename Club Class as registered with the authority and not as quoted in conversation. The launch date for The Codename Club Class and registration are close together and we would prefer a buyer check all of this out and move forward with confidence then ignore it and worry later.
Codename Club Class RERA filing done with Karnataka authority, number issued, project moves from expression of interest to booking and agreement for sale. If you are on this level, the true milestone is registration. The approvals pending confirmation along with it are plan sanction and starting certificate, environmental clearance at this built-up scale and compliance with lake buffer-zone regulations in view of the setting. We keep enquirers informed at all stages.
Builder

Ramky Group is a first generation corporation started in 1994 by Alla Ayodhya Rami Reddy. It has grown into a group with interests in infrastructure development, environmental management services, residential and commercial real estate and life sciences and medical research. The group currently operates from more than 500 project locations spanning 23 Indian states and union territories with activities in the United States, Singapore, Saudi Arabia, UAE, Vietnam, China, Gabon, West Africa and Peru. Employment crosses 40,000 and Annual Turnover crosses Rs 10,000 Cr.
Ramky Group Bangalore projects in completed column have a steady run of projects such as Ramky One North at Yelahanka, Ramky Serene Woods on Hennur Road, Ramky One Karnival in Electronic City, Ramky Utsav at Sanjaynagar, Ramky Samrudhi at Vijaynagar and 80-acre Ramky Vishwashanthinagar plotted development at Nelamangala. Ongoing projects in the city are Ramky Lumina along Hosa Road with 729 apartments on 7 acres and Ramky Fortuna at ITPB Whitefield with 800+ units on 20 acres. Any Ramky new launch Bangalore buyers look at tends to follow a recognizable pattern of specified parcels and clear development ideas.
Multigen joins as a co-developer and is positioned as a Bengaluru-based developer, focusing on premium gated residential communities supported by the legacy and institutional power of the Ramky Group. The extra advantage of a Ramky new launch in North Bangalore is that the group already has a presence in this part of the city, thereby reducing the distance between a site issue and the individuals who fix it. The practical question for buyers is which entity signs the agreement for sale and appears on the register and we set that out plainly for every inquiry rather than leave it to surface at the paperwork stage. The market is running with the multigen Ramky Club Class description, although some listings have Ramky Group Club Class with the registered promoter name after launch.
Apartments
When you buy an apartment like this you are buying two independent things: an undivided share of the land and exclusive ownership of a certain built area on that land. The undivided share is more important than most buyers realize, because a smaller plan on a small property means the share is divided between fewer owners. There are 220 dwellings on three acres, so each home has a bigger share of the land than it would if there were 1,500 homes on it. That share does not change regardless of what happens to the building on top of it .
Ramky Club Class has an extraordinarily clean ownership of the built up space. Planning solely for corner plots means no house shares a party wall, therefore the boundaries of what a family owns are physical, notional. Renovations and acoustic work and ordinary maintenance cease to be conversations with the flat next door. That difference is visible in everyday life way before it is shown in a valuation and is rare for new launch flats in Thanisandra at this ticket size.
The two formats are both flexible. Three-bedroom designs are ideal for a family that wants lots of shared space, and three good-sized bedrooms. Study-room layouts are for homes where one or two adults work regularly from home and need a space with a door rather than a portion of a bedroom. Both layouts have three toilets, a utility, a guest washroom and a private master balcony, thus the difference is in how a household works, not what it gets.
Resale and letting work differently for flats than plots or villas, and the differential works in favor of a plan like this. Corporate tenants and returning owners alike prefer for managed buildings where workplace amenities, security and lift maintenance are handled jointly. Maintenance is precisely for this at Rs 7,300 – 9,200 each month.
The other side of owning an apartment is maintenance. Small communities do maintenance different than large ones. There are two clubhouses, a pool court, lifts, security and landscape to be shared by 220 households, which means a realistic monthly outgo instead of a nominal one. That implies the association may also pay for proper care instead of delaying it year after year. Such math is examined carefully by owners who have lived through a badly funded maintenance corpus elsewhere and we urge such evaluation before a decision is taken.
Why Invest in Codename Club Class Thanisandra
Pricing is the first section of the case. Homes open at Rs 2.15 Cr++ and go up to Rs 3.50 Cr++ (the median generally falls between Rs 11,700 and Rs 13,150 per sft), near to the Thanisandra average, not above it. Premium branded schemes in the same corridor are in the Rs 13,000-16,000 per sft range while Hebbal’s luxury band is Rs 18,000-24,000, which is about 35%-50% higher. Even the upper-end price point of around Rs 15,100 per sft is within the local premium category.
Investment factor | Position |
Entry price | Rs 2.15 Cr++ for 1,832 sft; top of range around Rs 3.50 Cr++ |
Per-sft band | ~Rs 11,700 – 15,100 against a Thanisandra average near Rs 11,500 |
Supply | 220 homes on ~3 acres — a narrow, hard-to-replicate band |
Setting | Lake frontage west, a natural buffer that cannot be built on |
Employment catchment | Bhartiya City, Manyata, Karle Town Centre, Kirloskar and the airport belt |
Infrastructure | Blue Line ~4.6 km, Pink Line terminal ~7.7 km, Hennur–Bagalur Road, STRR |
Capital appreciation outlook | 8% – 12% a year in a stable market |
Rental basis | 3.5% – 4% a year semi-furnished; 4% – 4.5% a year furnished |
Limited lakefront land with a working employment belt. Most of it in North Bengaluru is gone already. Here, water, not a setback, protects the western view corridor so no future development takes it away. Add in 220 dwellings on three acres and the product becomes difficult to recreate even if a competitor got a neighboring site tomorrow. That is typically where investors looking at property investment in Thanisandra vs other options in the city come back to and Ramky Club Class Thanisandra is right at the center of it.
Holding case supported by income. North Bangalore flats rental yield is 3.5% – 4% of property cost per annum semi-furnished 4% – 4.5% furnished on A-class developer benchmarks. So for a residence of Rs 2.66 Cr, it is Rs 9.31 L – 10.64 L per annum semi-furnished or Rs 77,583 – 88,667 a month. For a furnished home, it is Rs 10.64 L – 11.97 L per annum.
Ultimately the final argument is timing. The rates on this route have almost doubled in five years. The metro lines serving this corridor are under construction. The project itself is at its first stage of pricing. 8%-12% a year over three years on a Rs 2.66 Cr property means roughly Rs 3.35 Cr – 3.74 Cr; on the Rs 2.15 Cr entry home, about Rs 2.71 Cr – 3.02 Cr. We say quite clearly that those projections are illustrative and not guaranteed. The same infrastructure and job factors are attracting non-resident purchasers and the rationale for NRI investment in property in Bangalore is the same.
Reviews
There are no inhabitants here yet, thus there is no real resident feedback and we are not going to make it up. The scheme is at pre-launch with expressions of interest open. The only honest input on offer is from potential buyers who have seen the plans, walked the site and compared numbers versus alternative possibilities on this route. Presenting it truthfully helps customers more than a page of made-up quotes and star ratings.
Early reception has focused on two features more than others. The most constant reaction is reserved for corner-only floor plates. Particularly from customers already residing in slab-planned skyscrapers, they know what the sound of a shared bedroom wall at eleven at night sounds like. The second is drawn to the lake shore, especially by those who have seen a promised vista fade behind a neighboring tower elsewhere in the city. Those two principles form the basis of most Codename Club Class reviews doing the rounds at this moment.
The compliments are as steady as the questions are worth asking. Buyers query registration timeline, question what the Rs 2.15 Cr+ figure includes and excludes, question the final standard yet to be disclosed in full, question peak hour traffic on the major road. Those are the questions you need to ask yourself. We do not gloss anything over, but answer with what is already confirmed, and indicate what is still outstanding.
The first thing you notice when you walk the lot is the lake edge, then the distance between the two towers, then how much of the ground in the market is left unbuilt. drawings don't always say any of these We schedule visits at a variety of times of day for the simple reason that the westward orientation looks different at nine in the morning than at six in the evening, and that the peak-hour traffic on the approach road is something to be experienced rather than described.
One theme is common among customers who have looked at various possibilities along this corridor. At this stage, a Ramky pre-launch project that Thanisandra buyers are considering is evaluated on drawings, area statements and land rather than a ready building. Most probing questions are from people who have bought off-plan before. The other half of the picture is painted by the delivery record of Ramky Group in Yelahanka, Hennur Road, Sanjaynagar, Vijaynagar and Electronic City. A visit to a completed community will tell a buyer more about construction quality and maintenance standards than any show flat ever can.
FAQ
Frequently Asked Questions
Latest from the Blog
Insights, tips and stories on real estate

Codename Club Class vs Prestige Misty Waters: Complete Buyer Comparison
Compare Codename Club Class vs Prestige Misty Waters on homes, location, amenities, pricing, possession and lifestyle across North Bengaluru.
Ramky Lumina vs Embassy Hub: Complete 2026 Homebuyer Comparison Guide
Ramky Lumina vs Embassy Hub compares two distinct Bengaluru housing options across developer credentials, location, configurations, amenities, pricing, connectivity, RERA status and possession timelines.
Ramky Fortuna vs Ramky Codename Club Class: Whitefield Versus Thanisandra
Compare Ramky Fortuna vs Club Class on location, price, layouts, metro access, amenities, approvals, possession and rental yields in Bengaluru.
Interested in This Project?
Get in touch with us to know more about pricing, availability, and site visits.